
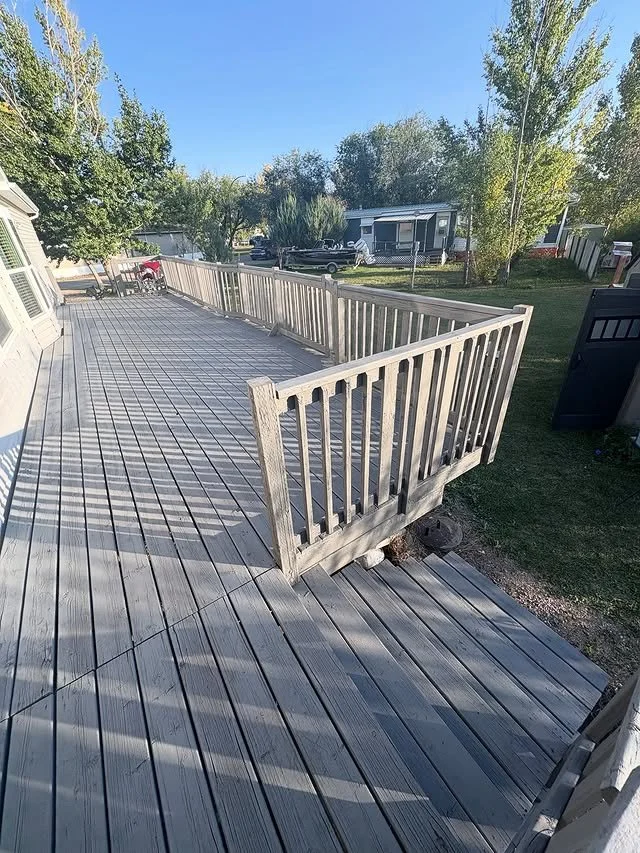
Deck Installation
Deck Installation in Saskatoon
In Saskatoon, the deck that earns its place is the one designed as part of an outdoor living space. Connected to the paver patio below. The pergola above. The outdoor kitchen alongside. The landscape lighting throughout. That is the deck Lennox builds.
Most companies in this market build decks. Lennox Landscaping is the deck builder Saskatoon homeowners hire when they want the deck and everything it connects to designed in one conversation, built by one crew, finished to one standard. The integration is the value. The deck-and-patio combination is the most popular outdoor living configuration we install in Saskatoon, and it is the gap no other deck builder near me Saskatoon homeowners search for has filled.
A Saskatoon backyard without a defined outdoor living space is a yard your family drives past every summer. A custom deck Saskatoon families actually live on changes that from the first warm day in May.
In Saskatoon, outdoor living runs May through October. Every deck needs to perform across that full window. Survive -40°C winters. Handle the structural movement that comes with prairie freeze-thaw cycles at the footing level. Look as good in year fifteen as it did on installation day. A deck built for those conditions is built differently from one designed for a milder climate.
This page covers custom deck installation Saskatoon homeowners can trust for decades. Lennox Landscaping handles design consultation, material selection, footing engineering for Saskatchewan frost depth, framing, decking, railing, and integration with patios, outdoor kitchens, pergolas, and the full outdoor living system. We build cedar, composite, and pressure-treated decks. We also handle deck repair and replacement.
We design and build decks for:
Creating a defined entertaining platform off the rear entry
Replacing a deteriorating deck with a premium material upgrade
Adding a second level or multi-level configuration to a new build
Combining a deck with a ground-level paver patio for a complete outdoor living system
Adding a covered deck or pergola-topped structure for shade and weather protection
Connecting an elevated rear entry to a sloped backyard with a defined transition platform
Backyard deck installation Saskatoon families want for entertaining, kids, dogs, and everyday use
Lennox Landscaping is a locally owned, full-service Saskatoon landscaping company founded by Logan Lennox. Logan started doing yard work at age 12 and built the business around one principle: Design, Install, Repair, Maintain. Deck construction Saskatoon sits within the Install pillar of that principle. Logan works alongside his crew on every project and brings the same craftsmanship standard Debrah MacDonald described as "perfect alignment and leveling" and Marie Bolt described as "diligent, on time, and on budget" to every deck frame, every decking board, and every railing post he and his crew install.
As Saskatoon's full-service landscaping company with a 5.0 Google rating, Lennox designs and runs managed deck install Saskatoon projects as part of complete outdoor living transformations. The deck connects to the paver patios, below. The pergola above. The outdoor kitchen alongside. The landscape lighting throughout. One company designs and builds the whole system.
Free consultations available. Call 306-202-1110.
We are Tested and Trusted in Saskatoon
Lennox Landscaping in Saskatoon
No. 1 Landscaping Company Serving Saskatoon and Nearby Areas
What is the Best Decking Material for Saskatoon's Climate?
The best decking material for Saskatoon's climate depends on the homeowner's priorities. Cedar offers natural beauty and repairability at a lower upfront investment. Composite decking delivers 25 to 30 year performance with minimal maintenance through prairie freeze-thaw cycles and UV exposure. Both outperform pressure-treated pine in long-term appearance when properly installed and maintained.
The three factors that determine decking material performance in Saskatchewan are:
Freeze-thaw resilience: composite expands and contracts predictably; cedar requires proper gapping and fastening for seasonal movement
UV stability: Saskatoon's summer sun intensity fades unstabilised composite and greys untreated cedar within seasons
Maintenance tolerance: composite requires virtually none; cedar requires periodic cleaning and staining every 2 to 3 years

Deck vs. Paver Patio in Saskatoon: How to Choose the Right Outdoor Living surface for your Property
You want an outdoor living space. You're genuinely undecided between deck vs patio Saskatoon options. Or you're working through the deck or paver patio Saskatoon decision and your yard has both a grade change and flat space, and you're not sure whether a deck, a patio, or a combination of both serves you best.
Lennox builds both decks and paver patios. Logan can give honest, property-specific guidance on which solution is right without a financial stake in pushing one over the other. This is the conversation most Saskatoon homeowners cannot have with a dedicated deck builder or a patio contractor.
Logan has designed and installed both decks and paver patios across Saskatoon for years. He has seen what each surface does well and where each one is the wrong choice for the specific site. The guidance he gives in a consultation is based on the actual property, not on which service has a higher margin.
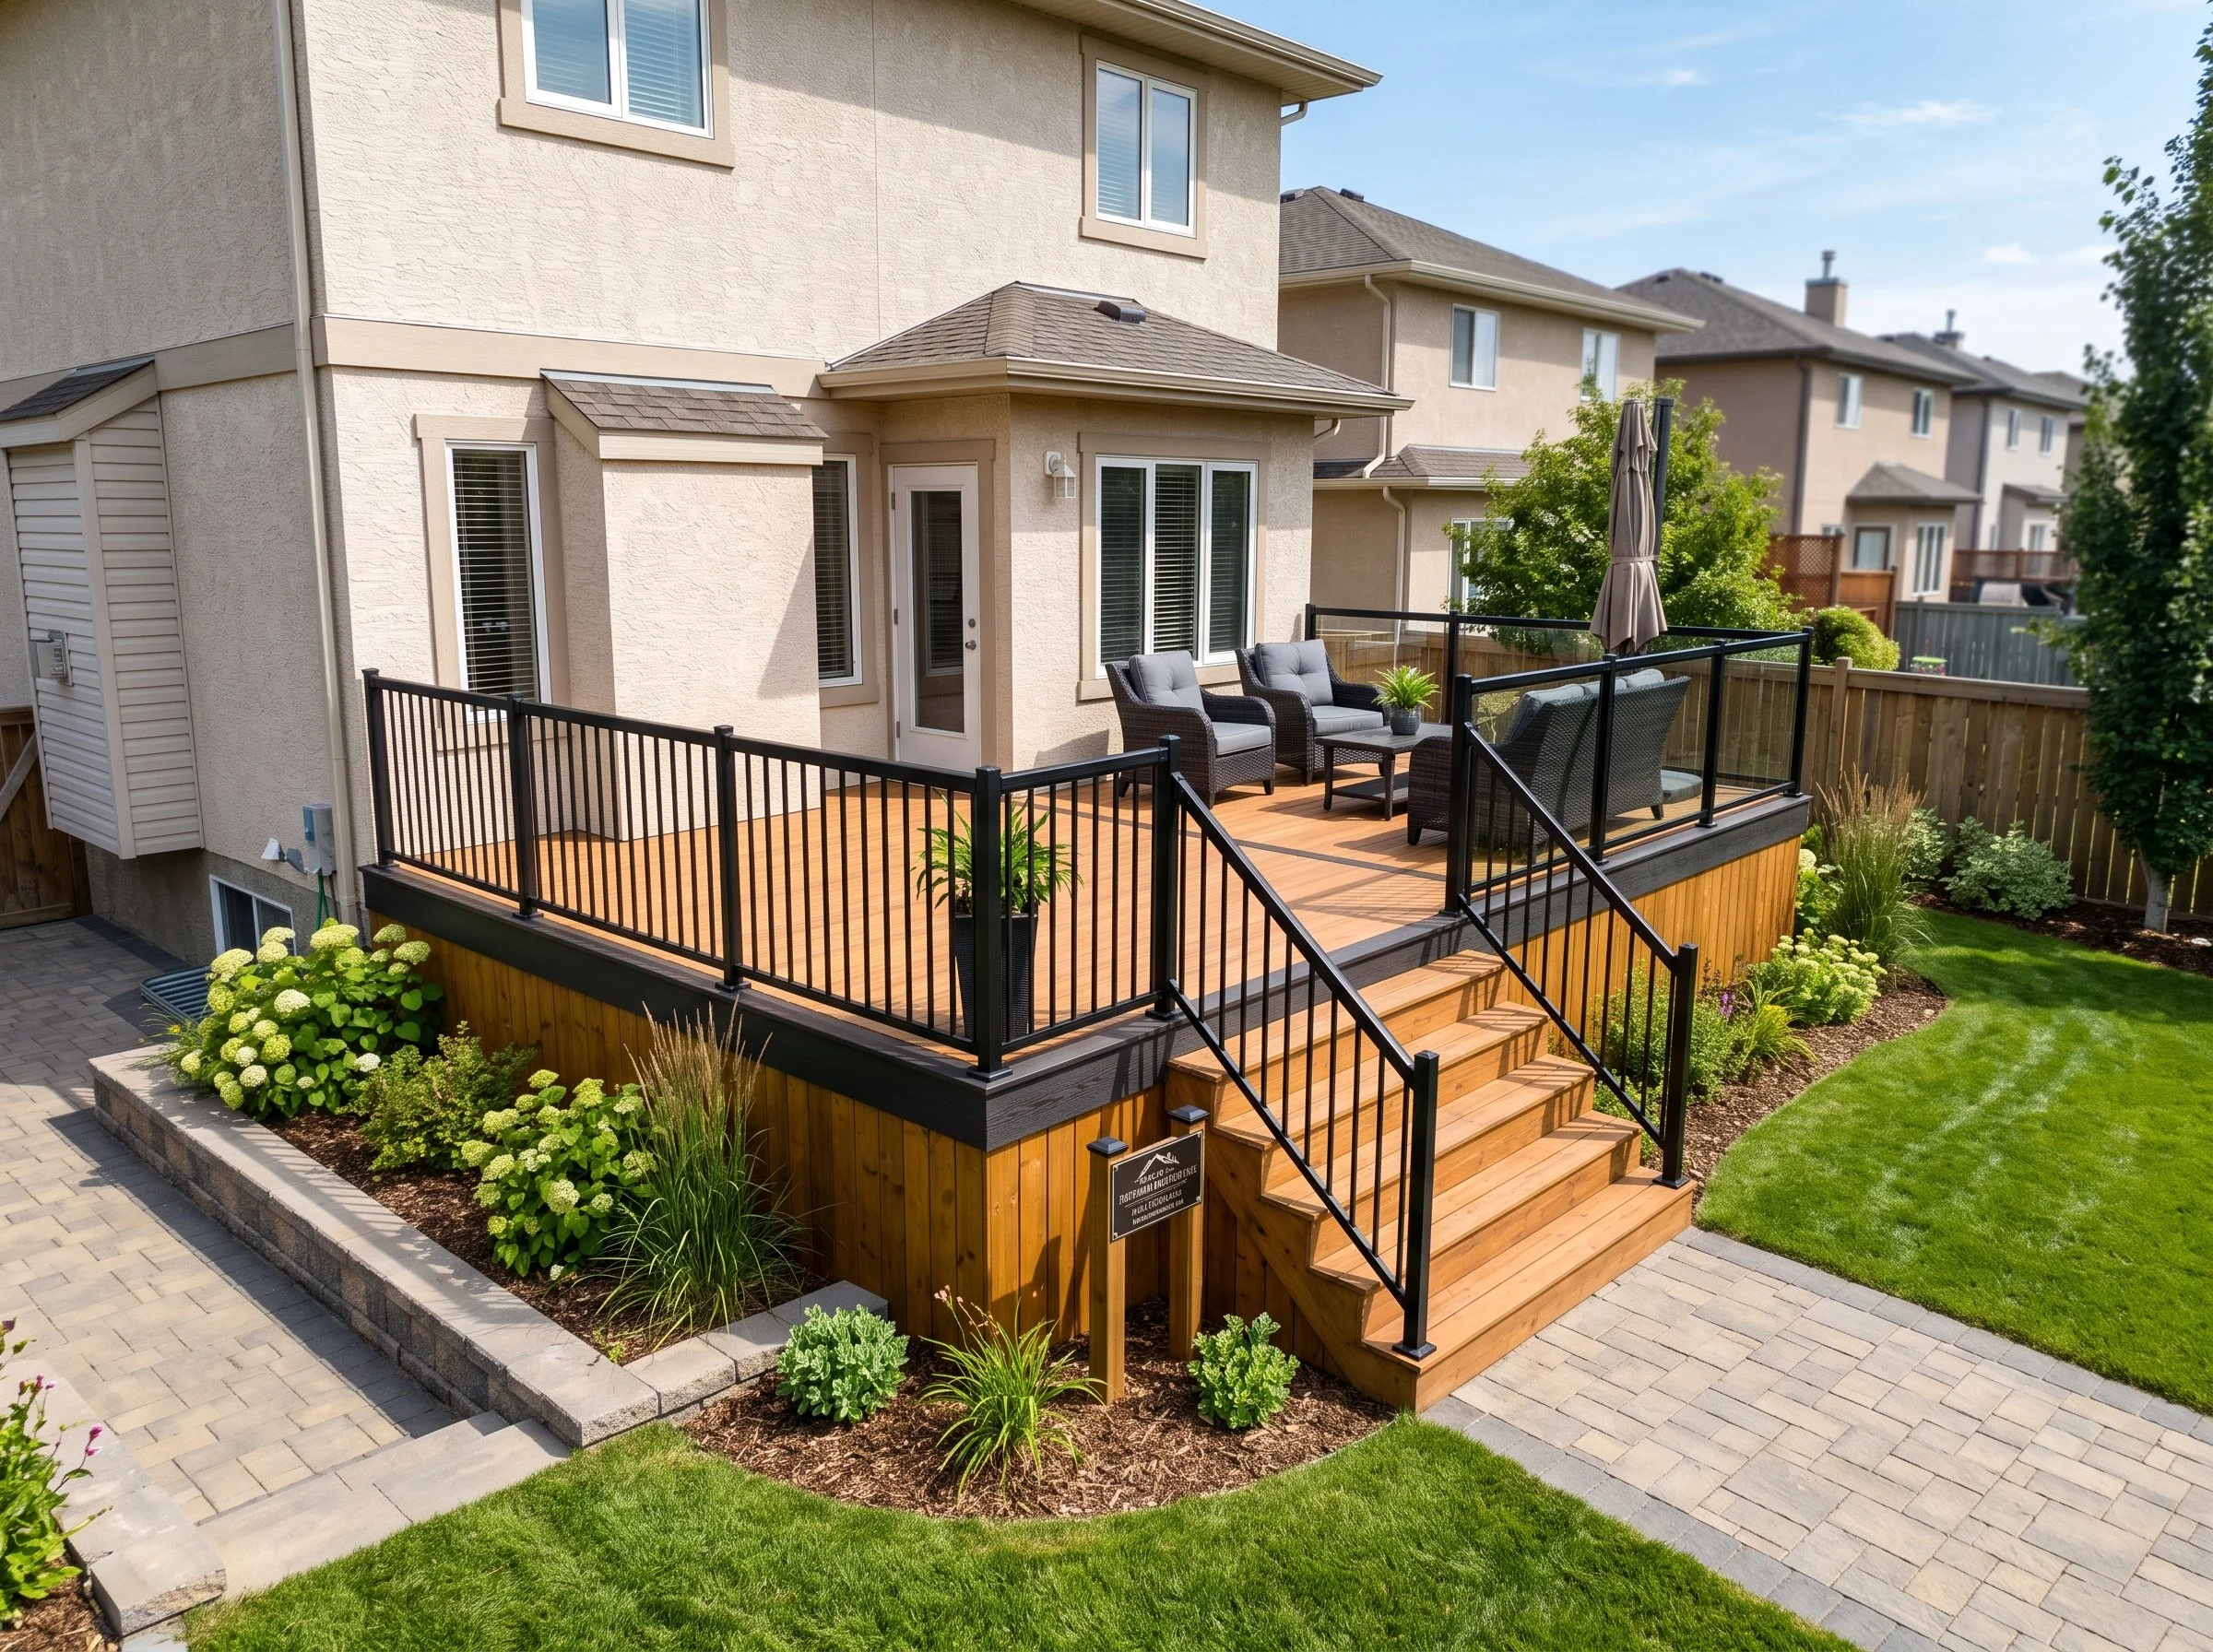
When a deck is the right answer in Saskatoon
The home's rear entry is elevated. A deck connects the interior floor level to the outdoor space without stairs dominating the design. The transition from kitchen door to outdoor dining is natural and seamless.
The yard has a significant grade change. A deck spans the grade and creates a level outdoor living surface without the excavation and retaining wall work a ground-level patio on a sloped lot requires.
You value a warm, natural surface underfoot. Cedar decking has a quality that concrete and stone do not. It is comfortable barefoot. Cooler in summer sun. It has a character that resonates with homeowners who want a natural material.
Multi-level or elevated entertaining is the goal. A deck naturally lends itself to elevated outdoor dining, rooftop-style views, and multi-level configurations that flow from interior to exterior.
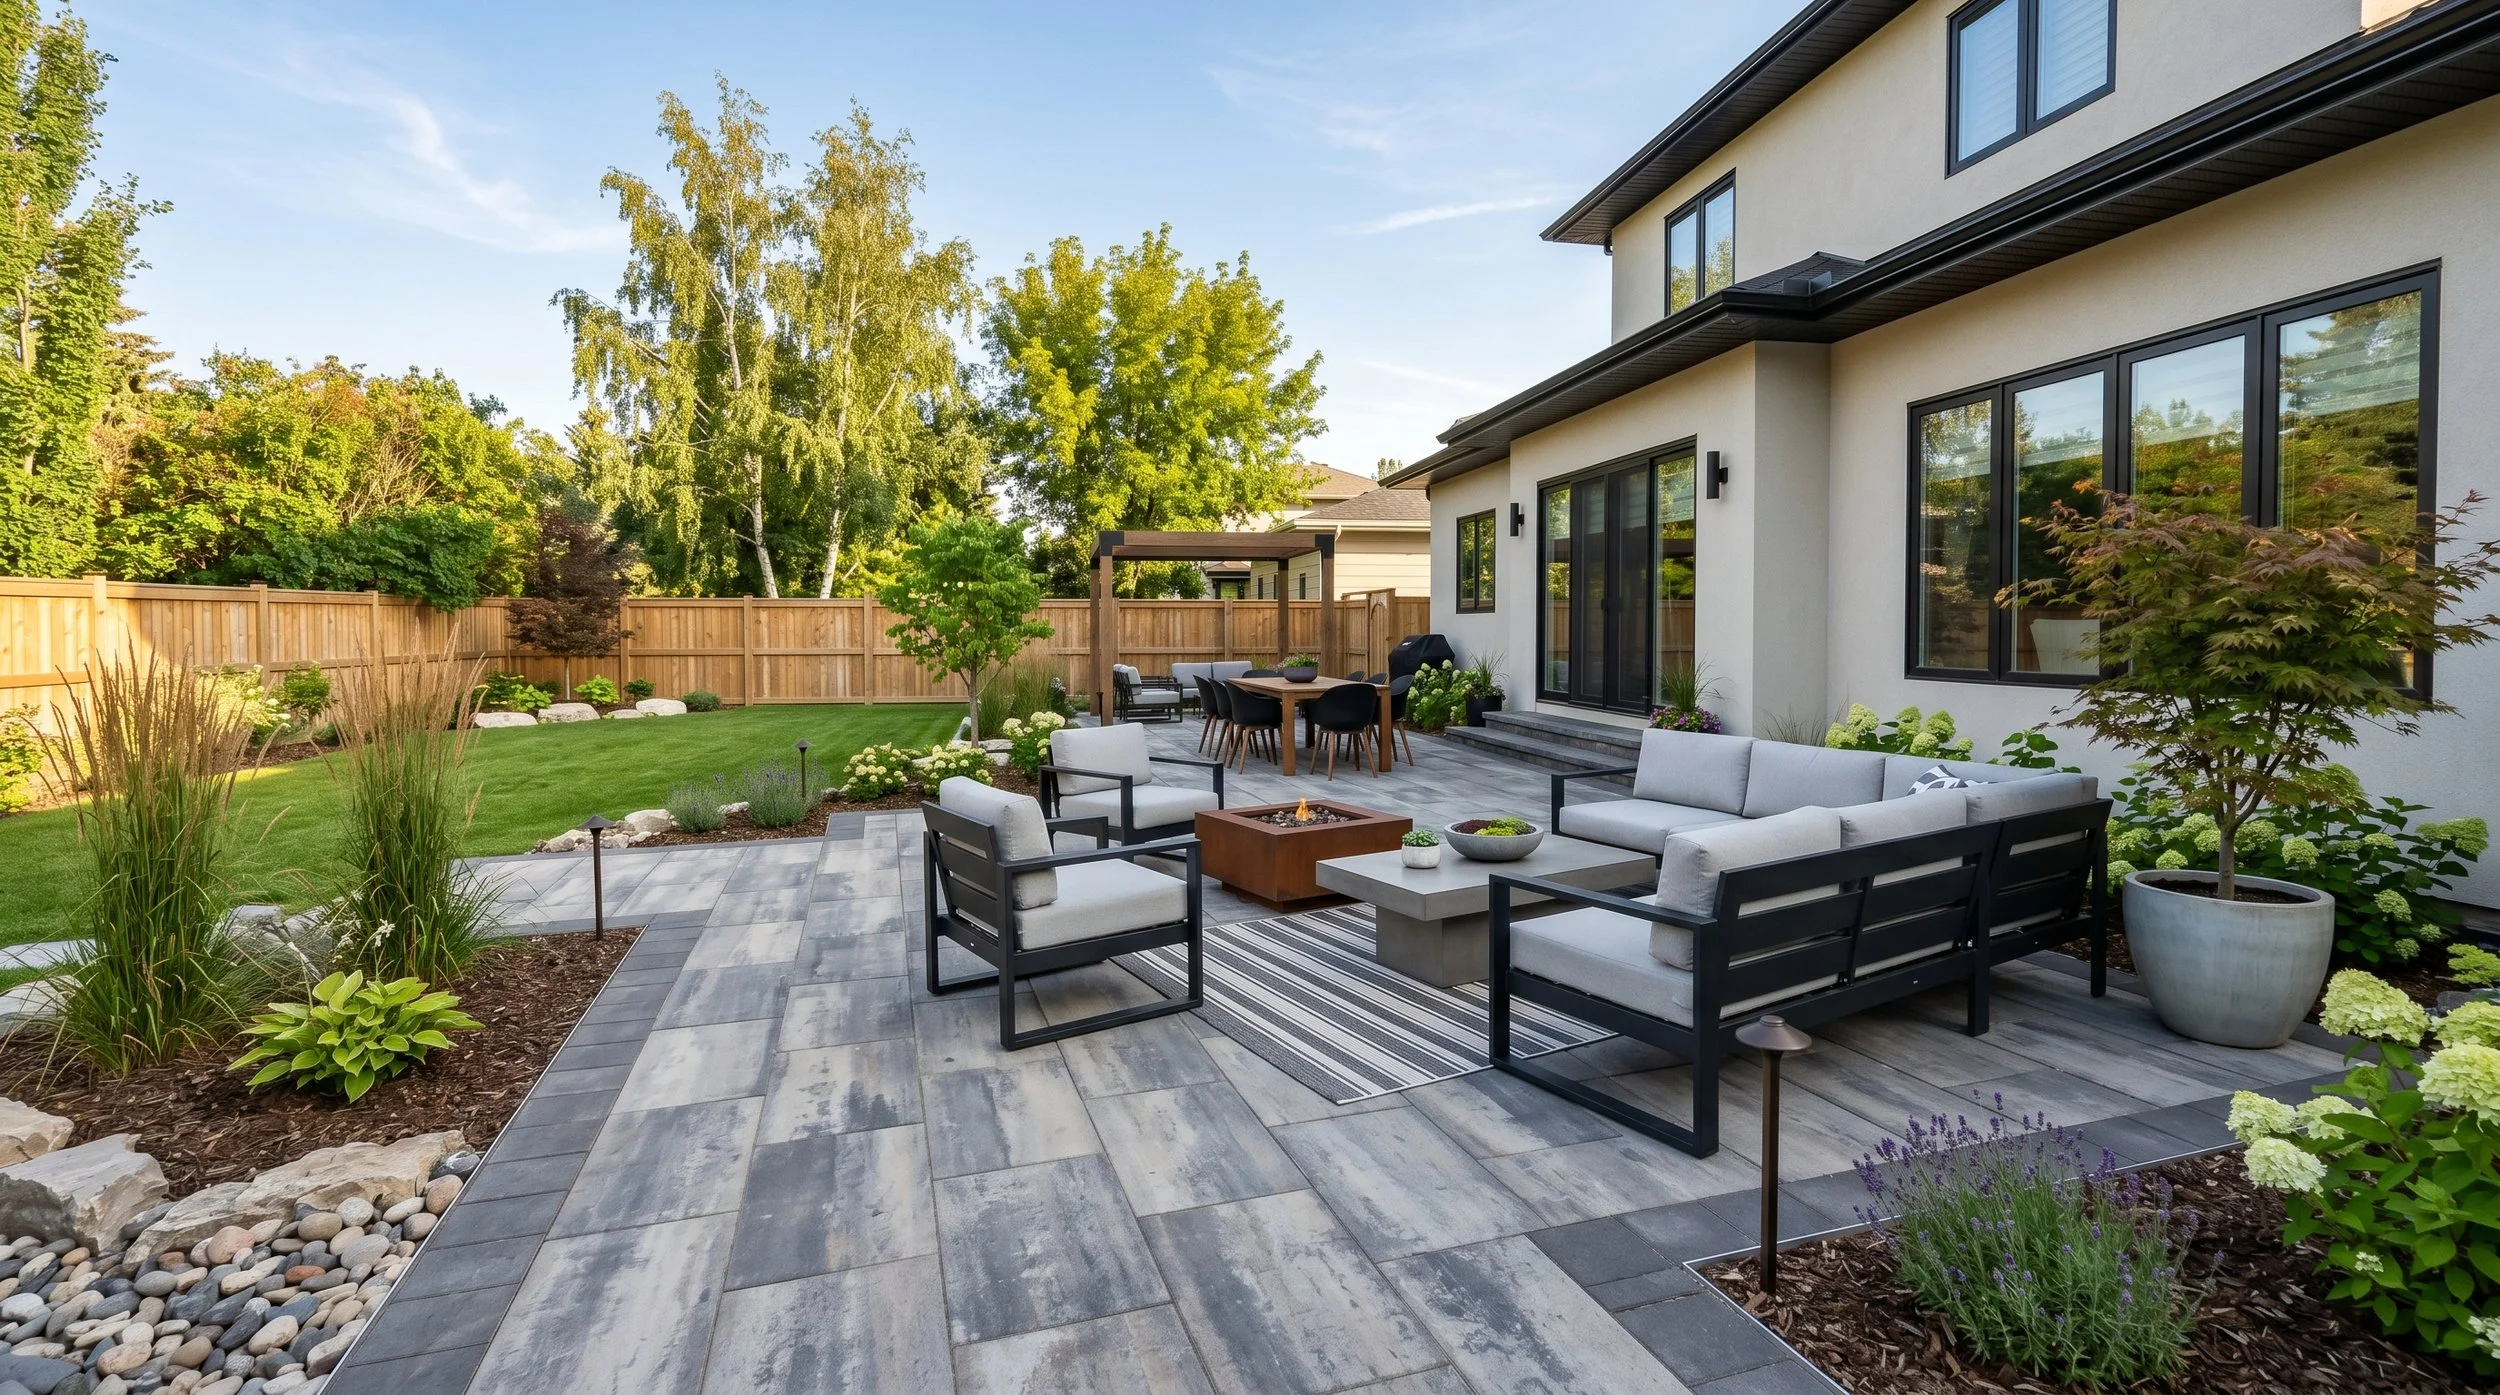
When a paver patio is the right answer in Saskatoon
The yard is at or near grade level. A patio integrates into the landscape seamlessly without the visual bulk of a raised deck structure.
You want permanent, zero-maintenance outdoor living. A paver patio on a proper base requires less ongoing maintenance than any deck surface including composite.
The outdoor living vision includes a fire pit, outdoor kitchen, or water feature. Ground-level elements that integrate naturally with a patio surface and awkwardly with a raised deck.
Full property integration is the goal. A patio flows into the lawn, the garden beds, the walkway, and the full landscape plan as one composed outdoor environment.
When a deck and patio combination is the best answer
The most popular outdoor living configuration in Lennox's Saskatoon project work is a deck off the home's elevated rear entry that steps down to a ground-level paver patio below.
The deck handles the elevation transition and provides an elevated dining or lounging zone directly off the home. The patio provides a ground-level entertaining space with the fire pit, seating walls, and landscape integration that a deck cannot offer.
The two surfaces are designed as a connected system. Materials, colours, and design details are coordinated so the full outdoor living space reads as one composed environment, not two separate projects. This is the integration angle no dedicated deck builder Saskatoon homeowners hire can offer at the same level: most build the deck and leave the rest to another contractor.
DIY vs professional deck install Saskatoon: an honest assessment
If you are weighing DIY vs professional deck install Saskatoon options, the right answer depends on what you're building. A small ground-level deck with no permit requirement and no structural complexity is genuinely within the reach of a handy homeowner with the right tools and a free weekend.
A deck attached to the home, a deck above the height that triggers code requirements, or a deck that integrates with a patio, pergola, or outdoor kitchen is a different project. The permit, the structural engineering, the footing depth for Saskatchewan frost conditions, the code-compliant railing, and the integration with adjacent features all compound to a level of complexity where a professional managed deck install Saskatoon project is the only realistic option.
Logan does not push back on homeowners who want to DIY a small deck. He pushes back on homeowners who want to DIY a structural project that will need to be rebuilt within a few seasons because the footings were too shallow, the ledger was attached to siding, or the railing was face-mounted instead of through-bolted. Honesty before margin.
How Lennox Landscaping installs decks in Saskatoon: The process that produces a deck built for prairie winters
A Lennox deck installation is a sequenced engineering and craftsmanship process. Prairie frost depth at the footings. Correct species and grade selection for the framing. Proper material gapping and fastening for Saskatchewan's seasonal movement. Finishing detail at every board end, post base, and railing connection.
Jean-Nicholas Rapp described Logan as someone who "gets in the trenches working hard alongside his team." On a deck installation, Logan is present through footing placement, frame assembly, decking installation, and railing detail. The same owner who signs his name in the paving stone concrete edge of a project where no one will see it brings that standard to every deck connection he oversees.
Step 1: Free design consultation with Logan
Logan assesses every deck project personally. The home's rear entry height and door configuration. The yard's grade and drainage. The connection points to adjacent features (patio, garden, gate, outdoor kitchen). Your vision for how the space will be used.
Logan started in Saskatoon at age 12. He understands the specific challenges of Saskatoon lot configurations, the frost depth requirements Saskatchewan building code establishes, and the drainage patterns that affect footing placement on prairie properties.
Design decisions confirmed at this stage: deck footprint, height, configuration (single level, multi-level, L-shape, wraparound), material selection, railing style, stair placement, and integration with the full outdoor living plan.
Step 2: Permit application, ePermitting, and engineered deck drawings
Deck installations in Saskatoon require a deck permit Saskatoon homeowners must obtain from the City. Lennox manages the permit application process as part of the project scope. You do not need to navigate the City's permit requirements independently.
The City of Saskatoon uses an ePermitting deck Saskatoon online application system for residential building permits. Lennox prepares and submits the application, manages the City's review process, and handles any revisions the building official requests. For decks above certain height thresholds, attached to the home, or with structural complexity, engineered deck drawings Saskatoon building officials require are part of the application; Lennox coordinates the engineered drawings with a structural engineer where the project scope requires them.
Footing design for Saskatoon's frost depth: deck footings must extend below the deck frost depth Saskatchewan code establishes to prevent the heaving that destroys deck frames and causes structural failure. The footing depth Saskatoon's climate requires is greater than what many online deck-building guides specify for milder climates.
Deck footings Saskatoon options include:
Helical pier deck Saskatoon installations: screw piles for the most reliable frost-stable foundation in Saskatchewan's clay soils. Installed without excavation. Immediately load-bearing. Engineered for the specific soil conditions of the site.
Poured concrete footings: an alternative where site conditions support them. Below frost line depth. Tube-formed for consistent diameter.
Lennox recommends helical piers for most Saskatoon deck installations. They outperform poured concrete footings in prairie clay soils where frost heave and soil movement are ongoing realities.
Step 3: Frame construction
Beam and joist sizing is specified for the deck's span, load, and configuration. Not minimum code dimensions but the sizes that produce a frame with no bounce, no flex, and no settlement in Saskatoon's conditions.
Pressure-treated lumber is used for all framing elements in contact with or near grade. Not a recommendation. A requirement. Untreated framing in Saskatoon's moisture conditions deteriorates within years.
Joist hangers, post bases, and structural connectors are galvanized or stainless steel rated for exterior exposure. The hardware that holds a deck frame together is the most failure-prone element of a cheap installation. Lennox specifies hardware rated for the load and the exposure.
Blocking between joists at specified intervals eliminates joist rotation and twist under live load. A deck frame that is properly blocked feels solid. One that is not announces itself every time a person walks across it.
Step 4: Decking installation
Cedar deck Saskatoon installations use proper spacing between boards for drainage and seasonal expansion. Fastened with stainless steel screws or hidden fasteners depending on the design. End cuts sealed immediately to prevent moisture uptake at the most vulnerable point of the board.
Composite deck Saskatoon installations (Trex deck Saskatoon, TimberTech, and similar composite product lines) are installed with manufacturer-specified expansion gaps. Critical in Saskatoon's temperature range where composite expands and contracts significantly more than wood across the seasonal cycle. Gaps are set at installation temperature to produce the correct gap at both summer maximum and winter minimum. This is the kind of detail Debrah MacDonald described as "perfect alignment and leveling" on her Lennox project. The precision is in the gaps, not just the surface.
Board layout is planned before installation begins. The starting board position determines whether the finished surface has consistent border reveals at both sides of the deck. A deck that was not laid out before installation looks unplanned at the edges.
Hidden fastener systems are available for both cedar and composite installations where a clean, fastener-free surface is the design preference.
Step 5: Railing installation and code compliance
Railing height and baluster spacing are specified to the deck railing height code Saskatchewan establishes for the home's location and the deck's height above grade. Lennox does not build to visual preference if it conflicts with code. Every railing Lennox installs meets the structural and spacing requirements for the deck's height above grade.
Material options:
Pressure-treated wood rails with aluminum or composite balusters
Composite rail systems with glass or cable infill
Aluminum railing systems with powder-coat finish rated for prairie weather
Cedar rails with cedar balusters for a consistent natural material throughout
Post bases and post-to-beam connections are the most structurally critical railing element. Posts that are face-mounted to the rim joist are a code-compliance and structural issue Lennox does not install. Posts are bolted through the rim and block with through-bolts or installed on post bases anchored to the frame.
The top rail cap is the element most visible from standing height. Lennox finishes the cap with the same precision applied to the decking surface. Consistent height. Consistent reveal. Consistent fastening.
Step 6: Stairs, skirting, and finishing detail
Stair design: riser height and tread depth calculated to the correct exterior stair proportion for comfortable, safe use. Stair stringers are specified for the rise and run and secured to both the deck frame and the landing surface.
A landing at the stair base: a paver landing or concrete pad at the base of every deck stair. Not grass or gravel. A defined landing surface that connects the deck to the yard and handles the concentrated foot traffic at the stair exit.
Skirting: the under-deck space between grade and the deck frame is finished with lattice, solid board, or composite skirting to prevent debris accumulation, animal access, and the unfinished structural appearance that an open underframe creates. Vented skirting is specified to allow air circulation that reduces moisture accumulation beneath the deck.
Final inspection and client walkthrough: Logan walks the completed deck with you. Frame, decking, railing, stairs, skirting. Confirms the result matches what was designed. The same walkthrough standard Marie Bolt described as producing a result she immediately booked a second project from.
Lennox Landscaping Deck Installation in Saskatoon: Configuration, Features, and Outdoor Living Integration
You have a vision of what the backyard could be, and you want to see how a deck fits into the full outdoor living plan. Or you want a specific premium configuration (multi-level, covered, feature-integrated) and want to confirm Lennox's capability to execute it.
Single-level decks: the most versatile Saskatoon configuration
A single-level deck off the home's rear entry is the most common Lennox deck configuration in Saskatoon. Straightforward to design. Structurally efficient. Highly versatile for outdoor dining, lounging, and entertaining.
Design considerations:
Width relative to the home's rear elevation: a deck that is too narrow feels like a corridor. A deck that spans the full rear elevation feels like an outdoor room.
Depth from the house: 3.6 metres is the functional minimum for a dining table plus circulation. 4.5+ metres creates a genuinely spacious outdoor living zone.
Orientation relative to the sun: how the deck receives morning, midday, and evening sun affects use patterns through the season.
Built-in features include bench seating along the railing perimeter, built-in planter boxes at the deck edges, integrated LED lighting in the deck boards and under the railing cap, and electrical rough-in for outdoor kitchen or entertainment system connections.
Multi-level decks in Saskatoon: handling grade changes and creating outdoor living zones
Multi-level decks are ideal for Saskatoon properties with significant grade changes between the home's entry height and the yard level. Each level is a distinct outdoor living zone connected by stairs.
Upper level: the elevated dining and entertaining zone directly off the home's entry. The most private and most connected to the interior.
Lower level: the transition zone that connects to the yard, the patio, the fire pit, or the garden. Wider, more open, and at a height that integrates with ground-level outdoor features.
Stair design between levels is a design element, not a utility connection. Wide, gently proportioned stairs that are comfortable to walk and to sit on are a hallmark of a well-designed multi-level outdoor living space.
Covered decks and pergola-topped structures in Saskatoon
A covered deck extends the usable season in Saskatoon. Protection from rain in June and July. Shade in August. A defined overhead structure that makes the outdoor space feel like a room rather than a platform.
Pergola structures: cedar or steel pergola beams mounted to the deck frame or to independent footings. Open-beam designs that provide partial shade and a structure for climbing plants, string lights, or shade sails. Lennox designs and installs pergolas as part of the full deck and outdoor living system.
Covered roofing: solid roof panels, polycarbonate panels, or fabric shade systems mounted to a pergola frame for full rain protection. Structural load requirements must be engineered into the deck frame and footings at the design stage. Not added after.
Deck and patio combinations: Lennox's signature outdoor living system
The outdoor living configuration Lennox is most frequently asked to design and build in Saskatoon: a deck off the home's elevated rear entry stepping down to a ground-level paver patio below.
The deck provides an elevated dining zone and the primary connection from the interior to the outdoor space. The patio below provides the ground-level entertaining zone with the fire pit, seating walls, and landscape integration that anchors the full outdoor living environment.
Material coordination: cedar or composite decking colours selected to complement the paver material below. Railing colour coordinated with the border paver detail. Landscape lighting integrated across both surfaces as a single designed lighting plan.
This combination is the signature Lennox outdoor living project. One company. One design conversation. One installation sequence. The deck and patio are designed together and built together. It is the integration angle the rest of the Saskatoon deck market has not closed.
Need a Landscaper in Saskatoon?
Lennox Landscaping offers the best Landscaping and Hardscape Service in Saskatoon
Deck Repair and Replacement in Saskatoon: When to Fix and When to Rebuild
Your existing deck is showing rot, structural movement, railing failure, or surface deterioration. You're searching deck repair Saskatoon options and you want an honest assessment of whether the deck can be repaired or whether it is time to replace it. Or you inherited a deck with the house purchase and you want a deck inspection Saskatoon professional to tell you what you actually own.
Logan assesses every deck honestly before making a recommendation. Lennox does not default to the most expensive option. If the frame is sound and the surface can be repaired or replaced, that is what Logan recommends. If the frame has structural issues, the assessment explains why and what a correct rebuild requires.
The same craftsmanship standard that produces Debrah MacDonald's "smooth process despite weather delays" and Marie Bolt's return booking applies to repair projects. Lennox does not patch over structural problems and call it done.
Signs a Saskatoon deck needs professional assessment
Soft or spongy boards: moisture has penetrated the decking surface and rot has begun. Individual board replacement is possible if the frame is still sound.
Wobbly or loose railing posts: the most common structural failure point on Saskatoon decks. Post bases that were face-mounted to the rim joist rather than through-bolted to blocking work loose over time. A wobbly railing on a deck above grade is a safety issue that needs immediate attention.
Visible frame rot at the ledger board: the connection between the deck frame and the home's structure is the highest-risk rot location on a Saskatoon deck. Moisture trapped between the ledger and the house siding deteriorates both over time. Rotting deck repair Saskatoon homeowners search for almost always involves either ledger rot or footing failure. Both are serious. Both often require full deck replacement to address properly.
Footing movement: a deck that has shifted, settled, or developed a visible lean has footing or structural issues that surface repair cannot address.
Deck boards that are checking, cupping, or splitting extensively: a cedar or pressure-treated surface past its maintenance window. Surface replacement with composite or fresh cedar is the deck resurfacing Saskatoon repair that produces a 15 to 20 year result.
Deck resurfacing Saskatoon: the upgrade opportunity
A deck with a sound frame but a deteriorated surface is an opportunity to upgrade the surface material. Remove the old cedar or pressure-treated decking and install composite on the existing frame. This is the deck resurfacing Saskatoon homeowners often arrive at after a thorough inspection. The frame is fine. The surface is done.
The frame assessment at the surface replacement stage is critical. Lennox inspects every joist, beam, ledger connection, and footing before agreeing to install a new surface on an existing frame. Installing premium composite on a compromised frame is a waste of the surface investment.
Composite surface replacement on a sound cedar or pressure-treated frame is one of the highest-return deck investments a Saskatoon homeowner can make. The frame cost is already sunk. Composite on that frame produces a 25-year no-maintenance surface at a fraction of full deck replacement cost.
Deck inspection Saskatoon: what Logan looks for
A professional deck inspection Saskatoon homeowners can rely on covers six things:
The ledger connection to the home (the highest-risk location)
Footing position, plumb, and frost-line depth verification
Frame member condition (rot, checking, fastener corrosion)
Joist and beam connection hardware (galvanized condition, tightness)
Railing post connection (face-mount vs. through-bolt)
Surface condition and remaining useful life
Logan walks every deck inspection personally. The inspection produces a written assessment with clear recommendations on repair, resurface, or replace. Honest, specific, and grounded in what he actually saw.
Deck maintenance in Saskatoon: what the season demands and what Lennox Landscaping offers after installation
The maintenance commitment for a Saskatoon deck is directly tied to the material selected. Composite requires almost none. Cedar requires a consistent staining schedule. Both outlast neglect-prone alternatives when the maintenance expectations are clear from the start.
Cedar deck maintenance schedule for Saskatoon
First season: clean the deck surface 6 months after installation to remove mill glaze and allow the wood to stabilise. Apply a penetrating oil stain before the first winter.
Ongoing: clean the surface annually in spring with a deck wash product. Re-apply stain every 2 to 3 years depending on the product, the sun exposure, and the traffic volume. Inspect all fasteners, post bases, and railing connections annually for movement or corrosion.
What skipping the staining schedule does in Saskatoon: UV greying accelerates, moisture uptake increases, checking and surface cracking develop faster than in milder climates. A Saskatoon cedar deck that is not maintained on schedule deteriorates visibly within 3 to 5 years of the last stain application.
Composite deck maintenance for Saskatoon
Spring: rinse the deck surface with a garden hose to clear winter debris, sand, and de-icing residue. Inspect the expansion gaps between boards to confirm they have not closed under board movement.
Summer: spot-clean organic stains (food, bird droppings, pollen) with a composite-specific cleaner. Avoid pressure washing with a direct stream that can raise the surface fibre.
Fall: clear leaves and organic debris before freeze. Wet leaves left on composite through winter can leave tannin staining on lighter-coloured products.
What composite does not need in Saskatoon: no staining, no sealing, no sanding, no annual surface treatment of any kind. The maintenance requirement of a premium composite deck in Saskatoon is genuinely as low as the manufacturers claim.
Lennox post-installation deck services
Annual deck inspection is available as part of a Lennox property maintenance visit. The same crew that built the deck assesses the frame connections, railing security, stair landing, and surface condition and flags any issues before they become structural problems.
Cedar staining and refinishing service: Lennox offers cedar deck cleaning and re-staining as a recurring maintenance service for clients who want the same crew that built the deck to maintain it. The crew that built it knows where the fasteners are, what the original stain product was, and what the specific surface needs.
Deck repair: individual board replacement, railing post re-securing, stair repair, and frame inspection and reinforcement available as needed. The relationship that starts with the installation does not end with the final walkthrough.
Deck installation in Saskatoon: The Neighbourhoods and Properties We Serve
For elevated entry configurations, Lennox builds decks across Willowgrove, Briarwood, and Rosewood. Newer and established prestige properties where the home's rear entry is elevated above grade, and a deck is the natural connection from the interior to the outdoor living space. Properties where the deck is the platform that anchors a complete outdoor living investment.
For full transformation projects, we build across Stonebridge, Evergreen, Hampton Village, and Lakewood. Homeowners doing complete backyard transformations where the deck is the starting point and the paver patio, fire pit, pergola, and landscaping build out from it. Projects designed and installed as a complete system by Lennox.
For new build decks, we work across Aspen Ridge, Brighton, and new sections of Willowgrove. New build homeowners establishing their first outdoor living structure. The one-time investment in a premium deck configuration that the home will grow around for 20 to 30 years.
For mature replacement demand, we work in Nutana, Varsity View, Confederation Park, and Silverwood Heights. Established Saskatoon properties where original pressure-treated decks from the 1990s and early 2000s are reaching the end of their structural life. Homeowners replacing them with composite or cedar systems that will last another 25 years.
We also extend service to surrounding communities, including Martensville and Warman.
Planning your Deck Installation in Saskatoon: What to know before you book
When is the best time to build a deck in Saskatoon?
The best time to build a deck Saskatoon homeowners ask Logan about is generally late spring through early fall. Installation season runs May through October. Footing installation, framing, and finishing all require workable ground and reasonable temperatures. Composite decking installation has temperature minimums specified by the manufacturer that align with Saskatoon's late spring through early fall window.
The best booking window is January through March for spring and summer installations. Lennox's project schedule fills before the outdoor season opens. Deck projects that include permitting (all deck installations in Saskatoon require a permit) need lead time for the permit application and approval process before construction can begin.
Fall installations: deck projects completed in September and October produce excellent results. The structure settles through its first winter and is ready for full use the following May. A fall deck installation also positions the project for any patio or landscaping work to be completed the following spring as the next phase of the outdoor living plan.
The permit reality: City of Saskatoon building permits for deck installations take time to process. Homeowners who call in May wanting a May deck often do not account for permit lead time. Calling in January or February means the permit is in process before the season opens and construction can begin the week the ground thaws. Hailie Blake praised Lennox for getting her project started quickly. That speed comes from preparation that happens before the season opens.
How to prepare for a deck installation consultation with Logan
Before your consultation, a few things help:
Photograph the rear exterior of the home including the entry door height, the yard grade, any existing deck or concrete pad, and the full backyard context
Measure or estimate the rear elevation width and the yard depth. Rough dimensions are fine. Logan measures precisely on site.
Note the home's rear entry door height above grade. This determines the deck height and the number of stair risers required.
Think through intended use: primarily dining, primarily lounging, entertaining for large groups, or a combination. The use drives the size and configuration.
Note any features you want to connect to or include: outdoor kitchen, pergola, fire pit access, connection to a planned patio, hot tub provision. All of these affect the structural specification at the design stage.
Save reference images of decks you like. Material, colour, railing style, configuration. Having visual references makes the design conversation more productive and the outcome closer to the vision.
Ready For Your Next Deck Installation?
Lennox Landscaping offers the best Deck Installation in Saskatoon
Deck installation Saskatoon: Frequently Asked Questions
Yes. All deck installations in Saskatoon require a deck permit Saskatoon homeowners must obtain from the City of Saskatoon. The permit covers the structural design, footing depth, framing specifications, and railing height and spacing requirements. The City uses an ePermitting online application system for residential building permits.
Do you need a permit for a deck in Saskatoon?
How much does a deck permit cost in Saskatoon?
Deck permit costs in Saskatoon are set by the City of Saskatoon and vary based on the project scope, the deck's size, and whether engineered drawings are required. The City publishes current permit fee schedules on its ePermitting site.
What are the deck setback and height code requirements in Saskatchewan?
Deck setback Saskatoon requirements (how far the deck must sit from property lines) and deck height building code Saskatchewan requirements (which structural and railing standards apply at different deck heights) are both set by the City of Saskatoon zoning bylaw and the Saskatchewan building code. The specific setback depends on your property's zoning.
How deep do deck footings need to be in Saskatoon?
Deck footings Saskatoon installations must extend below the deck frost depth Saskatchewan code establishes to prevent the heaving that destroys deck frames and causes structural failure. The exact depth is specified in the City of Saskatoon building permit drawings and varies based on the deck's structural load and the soil conditions of the specific site.
Yes. A well-designed, properly built deck consistently increases curb appeal, buyer interest, and perceived property value in the Saskatoon market. The deck resale value Saskatoon homeowners can expect varies by neighbourhood, deck quality, and integration with the rest of the property. A standalone deck with a basic configuration delivers modest resale return.
Does a deck add value to a home in Saskatoon?
Most residential deck installations in Saskatoon take 5 to 10 days from footing installation through final finishing, depending on the deck size, configuration, and whether the project includes integrated features like a pergola, stairs to a patio below, or built-in elements. Timeline is confirmed at the design stage. Lennox does not begin a deck project without a clear scope, permit in hand, and schedule agreed in advance.
How long does deck installation take in Saskatoon?
Can Lennox Landscaping build a deck with a patio below it?
Yes. This is one of our most requested outdoor living configurations in Saskatoon, and the integration angle that defines our deck work. A deck off the home's elevated rear entry stepping down to a ground-level paver patio, is designed and installed by us as a single integrated project. We’re one of the few Saskatoon contractors who build both, which means the deck and patio are designed together rather than by two separate contractors working without a shared vision.
What areas around Saskatoon does Lennox Landscaping serve for deck installation?
We install decks across Saskatoon and in surrounding communities, including Martensville and Warman. Call 306-202-1110 or visit lennoxlandscaping.com to confirm service availability for your location and discuss your project.