
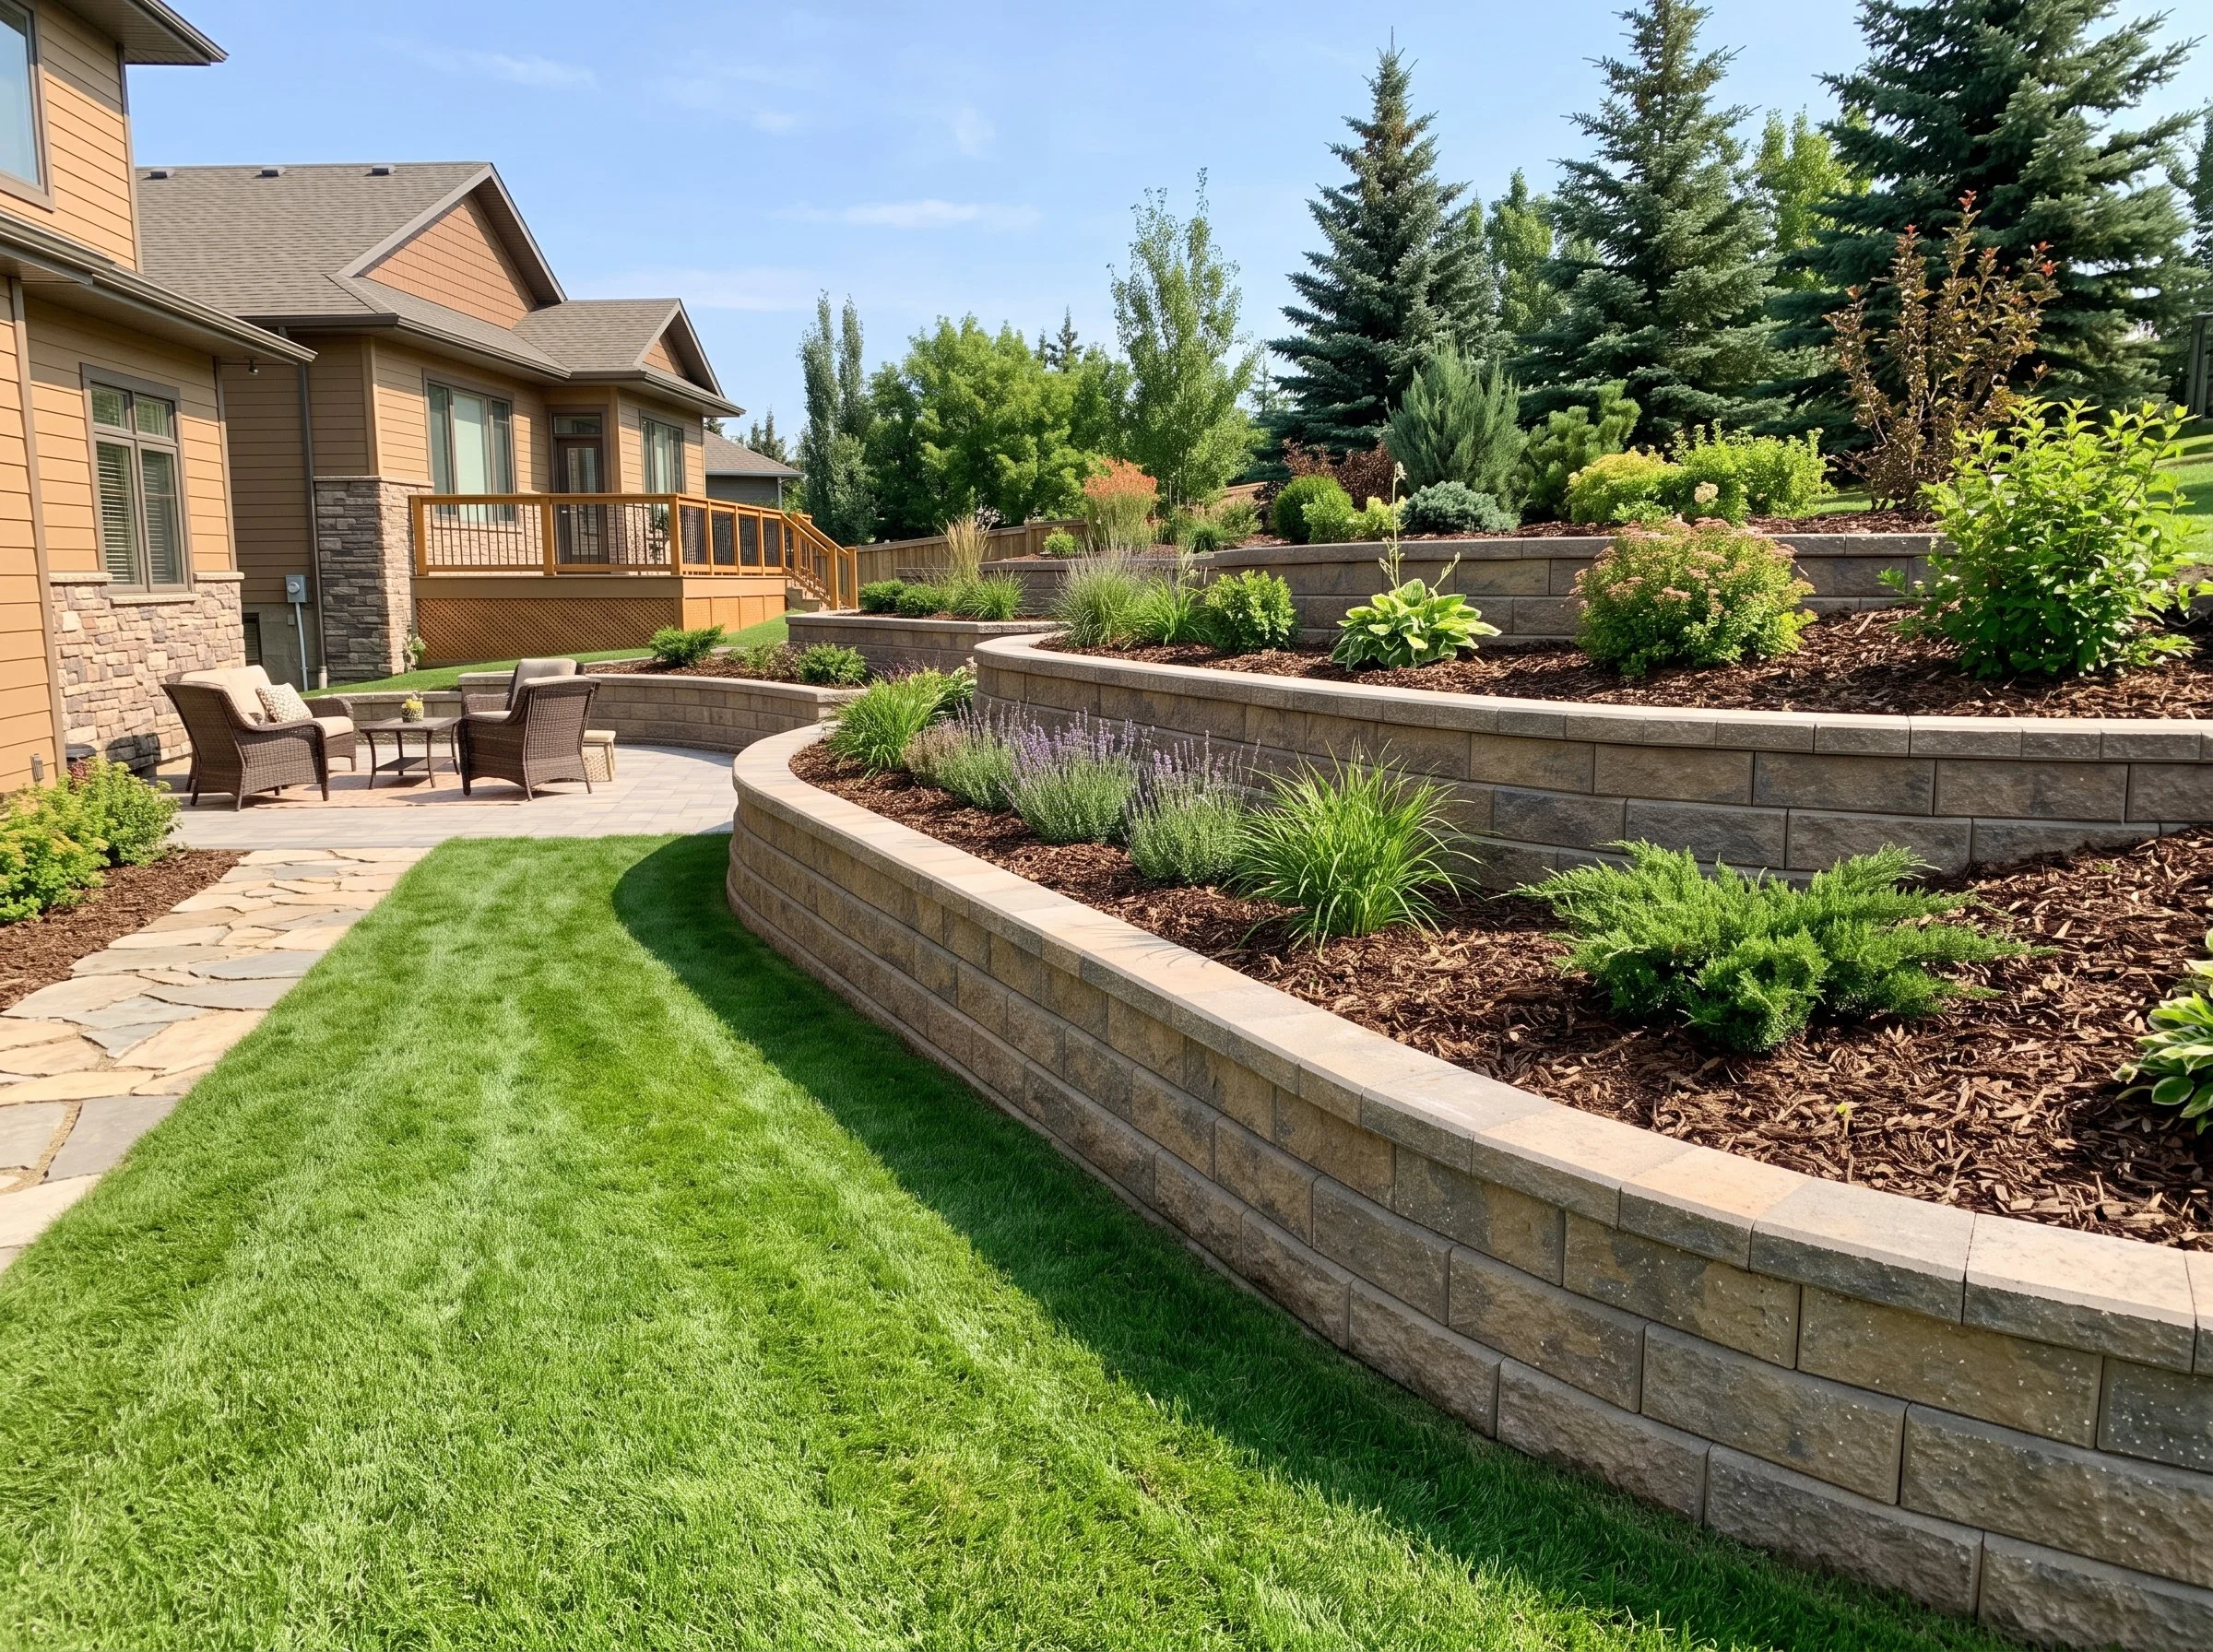
Retaining Wall Installation
Retaining Wall Installation in Saskatoon
A retaining wall in Saskatoon is not a landscaping accessory. It is an engineered structure that has to survive clay soil, spring melt, and a freeze-thaw cycle that tests everything it touches.
Saskatoon's conditions expose every shortcut. Clay-heavy soils that shift with frost. Spring melt that saturates the ground behind a wall in a matter of days. Freeze-thaw cycles that work at the base of a wall from October through April. A wall built without understanding these forces will fail. And in Saskatoon, it will fail faster than almost anywhere else in Canada.
This page covers custom retaining walls Saskatoon homeowners and property managers can rely on for decades. Lennox Landscaping handles site assessment, drainage engineering, material selection, structural installation, and integration with patios, garden beds, and outdoor living spaces. We also handle seating walls, retaining wall repair, and commercial retaining structures.
We build retaining walls for:
Stopping slope erosion and soil movement
Creating usable terraced yard levels on a sloped lot
Solving foundation drainage problems caused by improper grading
Replacing a failing or leaning wall before it becomes a safety hazard
Seating walls as design elements around a paver patio
Commercial slope stabilization
Lennox Landscaping is a locally owned, full-service Saskatoon landscaping company founded by Logan Lennox. Logan started doing yard work at age 12 and built the business around one principle: Design, Install, Repair, Maintain. Retaining walls are one of the services where Logan's hands-on approach matters most. He assesses every site personally, engineers the drainage before the first block goes in, and works alongside his crew through installation. The precision Debrah MacDonald described as "perfect alignment and leveling" on her Lennox project is the standard every Lennox wall is built to.
As Saskatoon's full-service landscaping companywith a 5.0 Google rating, We build retaining walls that hold. Not walls that look right on installation day and lean by year three.
Free consultations available. Call 306-202-1110.
We are Tested and Trusted in Saskatoon
Lennox Landscaping in Saskatoon
No. 1 Landscaping Company Serving Saskatoon and Nearby Areas

Why do Retaining Walls fail in Saskatoon?
Retaining walls in Saskatoon fail for five preventable reasons:
Insufficient base depth: the base must extend below Saskatoon's frost line or freeze-thaw cycles will heave and destabilize the wall
Missing or blocked drainage: water trapped behind a wall creates hydrostatic pressure that pushes the wall forward over time
Inadequate batter: walls without the correct backward lean lack the structural geometry to resist soil pressure
Wrong material for the load: decorative blocks used in structural applications fail under the weight of Saskatoon's saturated spring soils
No geogrid reinforcement: walls above a certain height require buried reinforcement layers that most amateur installs skip entirely
Retaining Walls in Saskatoon fail for Specific Reasons, and Lennox Landscaping engineers against every one of them
If your wall is already leaning, bowing, or showing gaps between blocks, you want to know why before you spend a dollar on a repair. If you're planning a new wall and you've seen failing ones in the neighbourhood, you want to know how to avoid the same outcome.
Logan has assessed and repaired failing retaining walls across Saskatoon for years. He has seen every failure mode firsthand. That experience runs through every new installation Lennox undertakes. The wall that looks fine in year one and leans in year three almost always has one of five things missing.
Failure cause 1: base depth below frost line
Saskatoon's frost depth requires a retaining wall base that extends well below the finished grade. A base that sits in the frost zone will heave with every freeze-thaw cycle.
The movement is cumulative. A wall that heaves two millimetres each winter is visibly leaning within five years.
Lennox excavates to the depth Saskatoon's climate demands. Not the minimum that still looks acceptable on install day.
Failure cause 2: drainage behind the wall
Water trapped behind a retaining wall builds hydrostatic pressure. This is the most common cause of wall failure in Saskatoon's clay-heavy soils, where drainage is naturally poor and spring melt saturates the ground rapidly.
Drainage aggregate and perforated pipe behind the wall direct water down and away before pressure builds. This is not optional. It is the engineering that keeps the wall standing.
Lennox installs drainage behind every retaining wall as standard. Not as a premium add-on. A wall without drainage behind it in Saskatoon is a wall that will eventually fail.
Failure cause 3: wall batter and structural geometry
Retaining walls are not built perfectly vertical. They lean slightly backward into the slope at a calculated angle called the batter. This geometry is what allows the wall to resist the soil pressure pushing against it.
A wall with insufficient batter looks fine at installation and gradually leans forward as soil pressure accumulates.
Lennox calculates batter based on wall height, soil type, and the load the wall is retaining. The geometry is engineered, not eyeballed.
Failure cause 4: geogrid reinforcement for walls above standard height
Walls above a certain height require buried layers of geogrid. This is a mesh reinforcement material that extends back into the slope and anchors the wall to the soil mass behind it.
Without geogrid, taller walls rely entirely on block weight and batter for stability. Insufficient for the loads Saskatoon's saturated clay soils generate after spring melt.
Lennox specifies geogrid on every wall where height and soil conditions require it. Even when skipping it would reduce the installation cost and the client would never know the difference. The wall would know, eventually.
Failure cause 5: wrong material for the application
Decorative garden edging blocks are not structural retaining blocks. They are designed for bed borders, not for retaining soil loads. Using them in a structural application produces a wall that looks right on installation day and fails in Saskatchewan's first hard winter.
Allan Block, Barkman segmental retaining wall systems, and natural stone are structural materials rated for the loads and climate conditions Lennox installs them in.
Lennox specifies the right material for the actual engineering requirements of each wall. Not the cheapest option that fits the visual brief.
How Lennox Landscaping builds retaining walls in Saskatoon:
The installation process
A retaining wall built by Lennox is designed before it is installed, engineered for the specific site conditions, and built by a crew Logan works alongside. The result is a wall that holds its position for decades, not years.
Jean-Nicholas Rapp described Logan as someone who "gets in the trenches working hard alongside his team." That is not a marketing line. It is an accurate description of how Lennox operates on every structural hardscape project.
Step 1: Site assessment and structural planning with Logan
Logan assesses every retaining wall site personally before any design or quote is produced. The slope. The soil type. The drainage pattern. The existing structures nearby. What the wall needs to retain and resist.
Wall height, length, and configuration are determined by the engineering requirements of the site, not by what looks good in a photo.
Integration with adjacent features (patio levels, steps, garden beds, drainage systems) is planned at this stage so the wall functions as part of a complete outdoor living design, not as a standalone structure added as an afterthought.
Step 2: Excavation and base preparation
Base excavation extends below Saskatoon's frost depth. The foundation level determines whether the wall holds its position through decades of prairie freeze-thaw cycles.
A compacted granular base is installed in lifts. The same base engineering discipline Lennox applies to paver patio installationsis applied to the specific load and drainage requirements of a retaining structure.
Base level is verified precisely before the first course of block goes in. The level of the base determines the level of every course above it. The precision Debrah MacDonald noted as "perfect alignment and leveling" starts here, at the base, before any block is visible.
Step 3: Drainage installation behind the wall
Drainage aggregate, typically crushed stone, is placed directly behind the wall to replace the clay soil that would otherwise trap water and build pressure.
Perforated drainage pipe is installed at the base of the wall to collect and redirect water away from the wall base. Drainage outlets are planned and installed so water has somewhere to go: into a catch basin, a swale, a rock river feature, or away from the property. Water directed to the wrong place solves one drainage problem and creates another.
Filter fabric separates the drainage aggregate from the native soil. This prevents clay from migrating into the aggregate and blocking drainage over time.
Step 4: Block installation, batter, and geogrid
The first course of structural block is set on the compacted base at the correct batter angle. Verified with level and string line, not estimated.
Each subsequent course is set with consistent batter, consistent joint staggering, and consistent compaction of the aggregate backfill behind each lift.
Geogrid reinforcement layers are installed at engineered intervals for walls requiring it. Buried into the slope at the calculated depth, connected to the block face, and backfilled with compacted aggregate.
The cap course is installed and secured with construction adhesive rated for Saskatchewan's temperature range. The finishing course that gives the wall its clean top edge.
Step 5: Integration with adjacent hardscape and softscape
Steps, walkways, patio connections, and garden bed borders are integrated into the wall design at the installation stage. Not cut in after the wall is complete.
Drainage from patio surfaces is directed away from the wall base. Water management considered as a system, not feature by feature.
Seating wall caps, pilasters, and decorative elements are installed where the design calls for them. Site cleanup and restoration of adjacent lawn or garden areas disturbed during excavation are part of the finish. Lennox leaves every job site clean. Clients like Marie Bolt have specifically noted the smooth process and clean handover on every Lennox project.
Ready For Your Next Retaining Wall Installation?
Lennox Landscaping offers the best Retaining Wall Installation in Saskatoon
Seating Walls in Saskatoon: The retaining wall that doubles as outdoor furniture
You're designing a patio and want a defined perimeter that also provides seating around a fire pit or outdoor kitchen. Or you want to terrace a sloped yard and use the wall face as the seating surface for a lower patio level. Seating walls give you structure and function in the same installation.
Seating walls built by Lennox are designed as integrated outdoor living elements. Not retaining structures with a flat cap added. They are the right height for comfortable seating, the right depth for stability, and finished with the cap material that matches the patio and paver design.
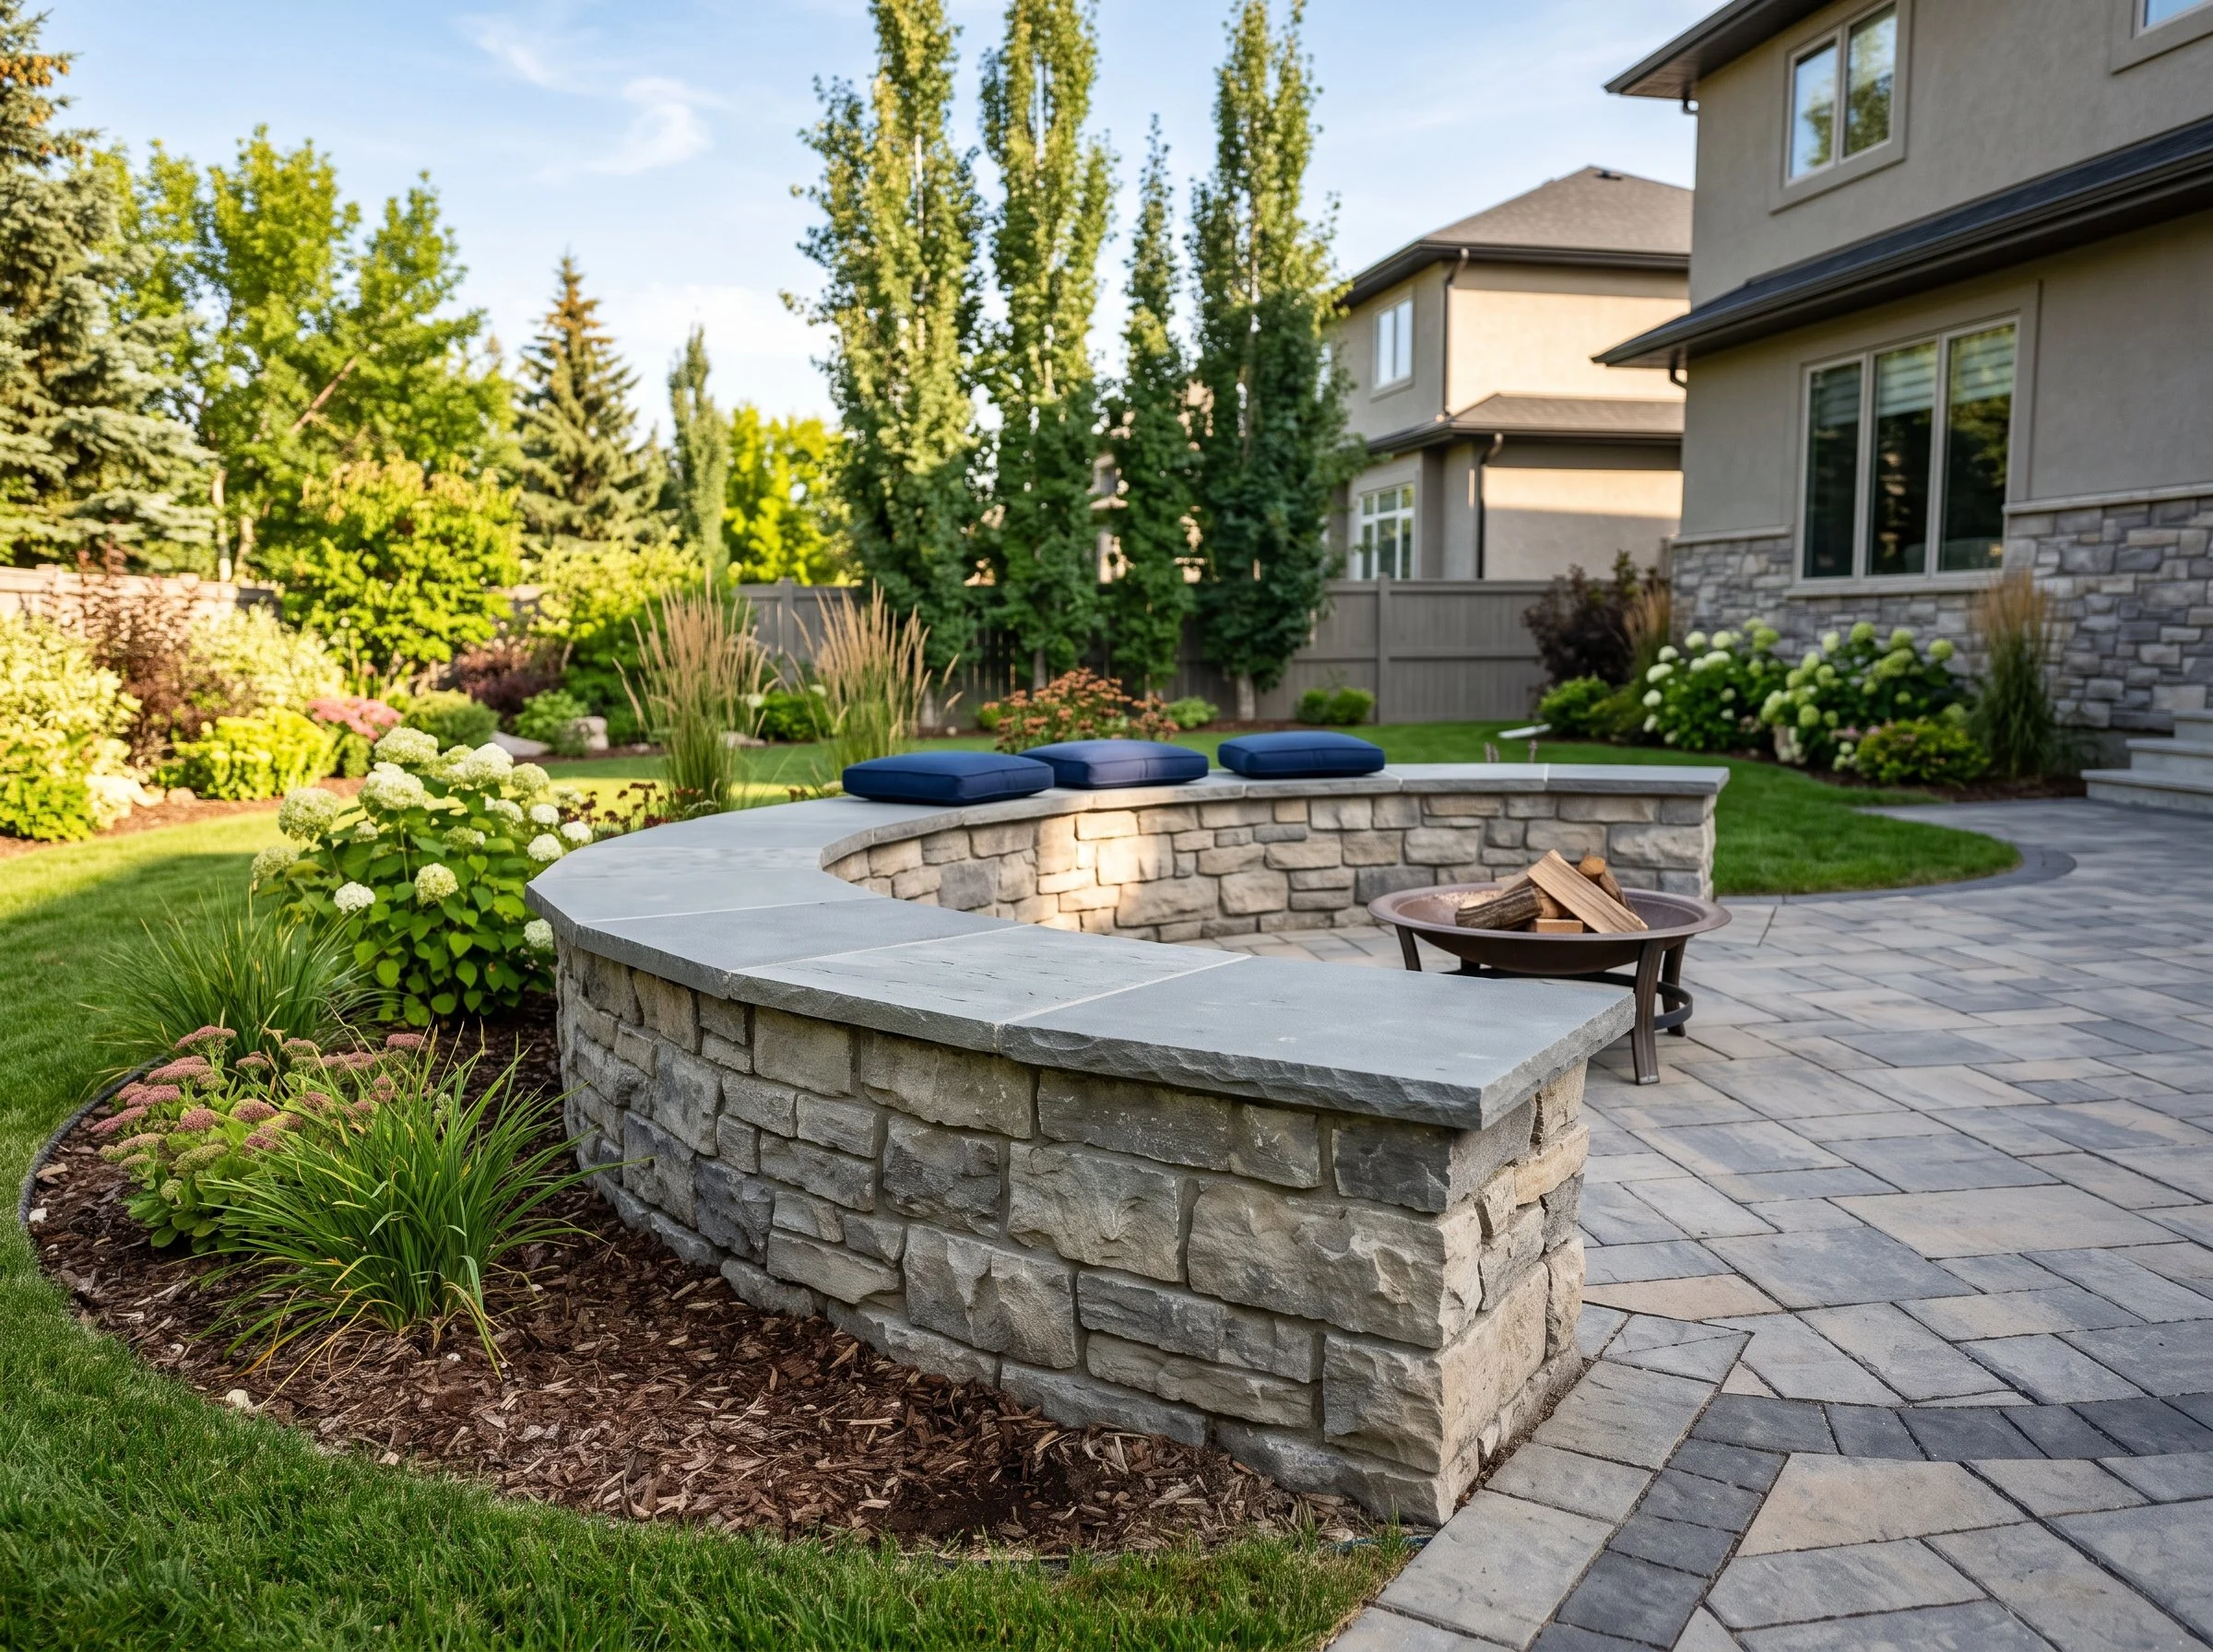
Seating wall height, cap, and comfort
Correct seating wall height is 17 to 19 inches from finished grade to top of cap. The standard comfortable seating height that most DIY seating walls get wrong by building too low or too high.
Cap material: patio-matching paver caps, natural stone slabs, or poured concrete caps with a smooth finish. The cap is the surface people touch and sit on. It receives the same material quality and finish attention as the patio surface itself.
Width: seating walls built wide enough to be comfortable without a cushion. Narrow walls feel like a balance beam, not a seat.

Seating walls as fire pit surrounds
The most popular seating wall application in Saskatoon is a curved or angled seating wall that defines the fire pit zone and provides permanent seating for 6 to 10 people without pulling chairs across the patio.
Fire pit integration: seating wall radius designed to the fire feature so the distance from the wall to the fire is comfortable for warmth without heat discomfort.
Fire pit and seating wall combinations are among the most requested outdoor living features in Lennox's Saskatoon project work. They are the detail that turns a patio into a destination and extends the Saskatchewan outdoor season well into October.

Seating walls as patio border definition
Seating walls used along the perimeter of a paver patio define the edge, retain the adjacent garden bed or lawn level, and provide casual seating without requiring chairs.
The visual effect: a seating wall border gives a patio a finished, intentional edge that a simple paver border cannot achieve. It is the three-dimensional framing that makes a patio look designed.
Lennox designs seating walls as part of the patio plan from the beginning, not as an addition after the patio is installed. The paver pattern, the wall block material, and the cap surface are selected as a coordinated set.
Retaining wall repair in Saskatoon: When to fix and when to replace
Your existing retaining wall is leaning, bowing, showing gaps between blocks, or has had a section fail entirely. You're searching for someone who can assess it honestly and tell you whether repair is possible or whether the wall needs to come out and be rebuilt.
You get an honest assessment from Logan before any work is recommended. Lennox does not default to the most expensive option. If a wall can be repaired properly, that is what Lennox recommends. If it cannot, the explanation of why is clear and the rebuild proposal addresses the root cause that failed the original wall.
Logan's years of assessing Saskatoon retaining walls mean he can read a wall's failure mode from the surface. The pattern of the lean. The location of the gaps. The drainage history of the site. They tell him what failed and what the repair requires.
Signs a Saskatoon retaining wall needs professional assessment
Visible forward lean: any wall that has moved from vertical should be assessed before the next freeze-thaw cycle. Movement accelerates once the base is compromised.
Gaps between blocks or courses: separation between blocks indicates loss of the interlocking connection. A structural failure, not a cosmetic one.
Bulging in the middle of the wall face: the most serious sign. Indicates that soil pressure behind the wall has exceeded the wall's structural capacity. A bulging wall is a wall in the process of failing.
Water coming through the face of the wall: drainage failure. Water that should be going down and out behind the wall is being forced through the face instead.
Settlement or sinking at the base: the base has shifted or settled. Everything above it is now misaligned and under stress.
What retaining wall repair in Saskatoon actually involves
Partial repair: individual courses or sections releveled and reset where the movement is localized and the base is still sound. Drainage improved behind the repaired section.
Full rebuild: the wall is disassembled, the failed base and drainage are corrected, and the wall is rebuilt to the standard it should have been built to originally. This is the right answer when the root cause is base or drainage failure, because patching over those failures produces the same result on a delayed timeline.
What Lennox will not do: apply decorative fixes to structural problems. Reset blocks on a base that will fail again. Recommend repair when the engineering assessment says the wall needs to come out. The same honesty that has earned Lennox a 5.0 Google rating from clients like Marie Bolt and Debrah MacDonald applies here.
Retaining wall replacement: doing it right the second time
When a wall needs to come out, the replacement is an opportunity to fix every problem the original installation created. Wrong base depth. Missing drainage. Insufficient batter. No geogrid.
Lennox uses the failed wall as a diagnostic. The way it failed tells Logan exactly what needs to change in the rebuild.
The rebuild is designed and built to the same standard as a new wall on a new site. Not as a patch on the original's mistakes.
Retaining walls for commercial properties in Saskatoon: What you need from a contractor
If you manage a commercial property with aging retaining infrastructure, a slope retention wall along a parking lot, a tiered landscape feature at a retail entrance, or a drainage-related retaining structure that is showing signs of failure or has been flagged in an insurance inspection, you need a contractor who operates at commercial scale. You need documentation. You need someone who understands the liability implications of structural hardscape failure on a commercial property.
Lennox operates as a professional contractor at commercial scale. Licensed and insured. Documented service records. Crew size and equipment appropriate to commercial projects. Logan's assessment of a commercial retaining wall is an engineering assessment, not a sales visit.
City of Saskatoon commercial properties are subject to bylaw requirements around slope stability, drainage, and site maintenance. A failing retaining wall on a commercial property is both a safety liability and a bylaw compliance issue. Lennox's assessment identifies both dimensions.
Commercial retaining wall applications Lennox handles
Parking lot perimeter retention: walls that hold slope along the edges of parking areas. Failure exposes the parking surface to undermining and creates a pedestrian safety hazard.
Tiered landscape features: multi-level planting beds, entrance features, and decorative slope retention on retail and office properties.
Large-scale slope stabilization: significant grade changes on commercial lots that require geogrid-reinforced segmental wall systems at heights beyond residential scale.
Drainage-integrated retaining structures: walls that incorporate catch basins, swales, and drainage pipe systems to manage site water as part of the structural design.
What commercial clients receive from Lennox
Pre-work site assessment and structural recommendation in writing. You can show the board or the insurer what was assessed and what was recommended.
Licensed and insured contractor documentation. WCB coverage, liability insurance certificates available on request.
Documented service records for the installation. Materials used, installation sequence, drainage specification. Useful for insurance purposes and for future maintenance planning.
Proactive site monitoring available as part of a Lennox commercial maintenance program. The same crew that maintains the grounds flags structural concerns before they become failures.
Retaining Wall Installation across Saskatoon: Where Lennox Landscaping builds
For sloped residential lots and new builds, Lennox installs retaining walls across Stonebridge, Evergreen, Rosewood, Brighton, and Aspen Ridge. Newer development areas where lots with significant grade changes are common. New build homeowners establishing their first landscape often discover the slope problem once the developer grading is done and the yard is left as raw ground.
For established prestige neighbourhoods, we install across Willowgrove, Briarwood, Lakeview, Erindale, and Silverwood Heights. Homes where failing or aging retaining walls are being replaced to a higher standard, and where seating walls and natural stone features are integrated into complete outdoor living transformations.
For mature neighbourhoods with repair demand, we work in Nutana, Varsity View, and Confederation Park. Established properties where original retaining walls from the 1980s and 1990s are reaching the end of their design life and showing the failure signs that Saskatoon's freeze-thaw cycles produce.
For commercial work, we serve Circle Drive, the 8th Street corridor, Blairmore, the University District, and downtown Saskatoon. Commercial properties with slope retention requirements or aging retaining infrastructure.
We also extend service to surrounding communities, including Martensville and Warman.
Retaining Wall Installation in Saskatoon: What to know before you book
When is the right time to have a retaining wall assessed or installed in Saskatoon?
If a wall is showing failure signs, assess it before freeze-up in October. A compromised wall that goes through another Saskatoon winter without intervention will be in significantly worse condition by April.
The best installation timing is May through October. Base excavation and compaction require unfrozen ground. Fall installations are possible through September and produce excellent results. A wall built in September has settled through its first winter by spring.
The best booking window is February through April for spring and summer installations. Lennox's project schedule fills early. Structural hardscape projects are planned in detail before construction begins and require scheduling lead time.
The off-season at Lennox is for site assessments and design planning. Logan can assess a failing wall, produce a repair or rebuild plan, and have the project scheduled for the earliest possible spring date without you competing with the full summer queue.
How to prepare for a retaining wall consultation with Logan
Photograph the wall from multiple angles including the base, the face, and any areas showing movement or gaps
Photograph any drainage issues associated with the wall: water coming through the face, pooling at the base, or saturated soil behind the wall
Note the approximate age of the wall if known. Original construction date helps Logan understand the likely base and drainage specification of the original build
Measure or estimate the wall length and height. Rough dimensions are fine. Logan measures precisely on site
Think about what else is happening near the wall: is there a patio planned above or below it, garden beds to integrate, steps needed, or lighting to run. The wall is more useful when it is designed as part of a complete outdoor living plan
If there is a failing wall, do not wait for a full failure. A wall that is leaning is a wall under stress. Assess it now while repair may still be an option
Ready For Your Next Retaining Wall Installation?
Lennox Landscaping offers the best Retaining Wall Installation in Saskatoon
Retaining Walls Saskatoon: Frequently Asked Questions
How deep does a retaining wall base need to be in Saskatoon?
Retaining wall bases in Saskatoon need to extend below the frost line to prevent heaving through prairie freeze-thaw cycles. The exact depth depends on wall height, soil conditions, and the structural system being used.
Do retaining walls in Saskatoon need drainage behind them?
Yes, always. Saskatoon's clay-heavy soils do not drain naturally, and spring melt saturates the ground behind a retaining wall rapidly. Without drainage aggregate and perforated pipe behind the wall, hydrostatic pressure builds until the wall moves forward. Lennox installs drainage behind every retaining wall as standard, not as an optional upgrade
What is the difference between a retaining wall and a seating wall?
A retaining wall is a structural system designed to hold back soil and resist the pressure of a slope. It requires engineered base depth, drainage, batter, and in taller applications, geogrid reinforcement. A seating wall is typically a lower freestanding structure used to define a patio perimeter and provide built-in seating.
How long does a properly installed retaining wall last in Saskatoon?
A retaining wall installed to the correct engineering standard for Saskatoon's climate (proper base depth, drainage behind the wall, correct batter, geogrid where required, appropriate structural material) should last 25 to 40 years or longer with minimal maintenance.
Can Lennox Landscaping repair an existing retaining wall, or does it need to be replaced?
It depends on what failed and why. Logan assesses every wall before making a recommendation. If the failure is localized and the base is still sound, repair may be appropriate. If the failure is rooted in inadequate base depth, missing drainage, or insufficient structural specification, repair is a temporary fix on a wall that will fail again
What areas around Saskatoon do you serve for retaining wall installation?
We install and repair retaining walls across Saskatoon and in surrounding communities, including Martensville and Warman. Call 306-202-1110 or visit lennoxlandscaping.com to confirm service availability for your location and discuss your project.