
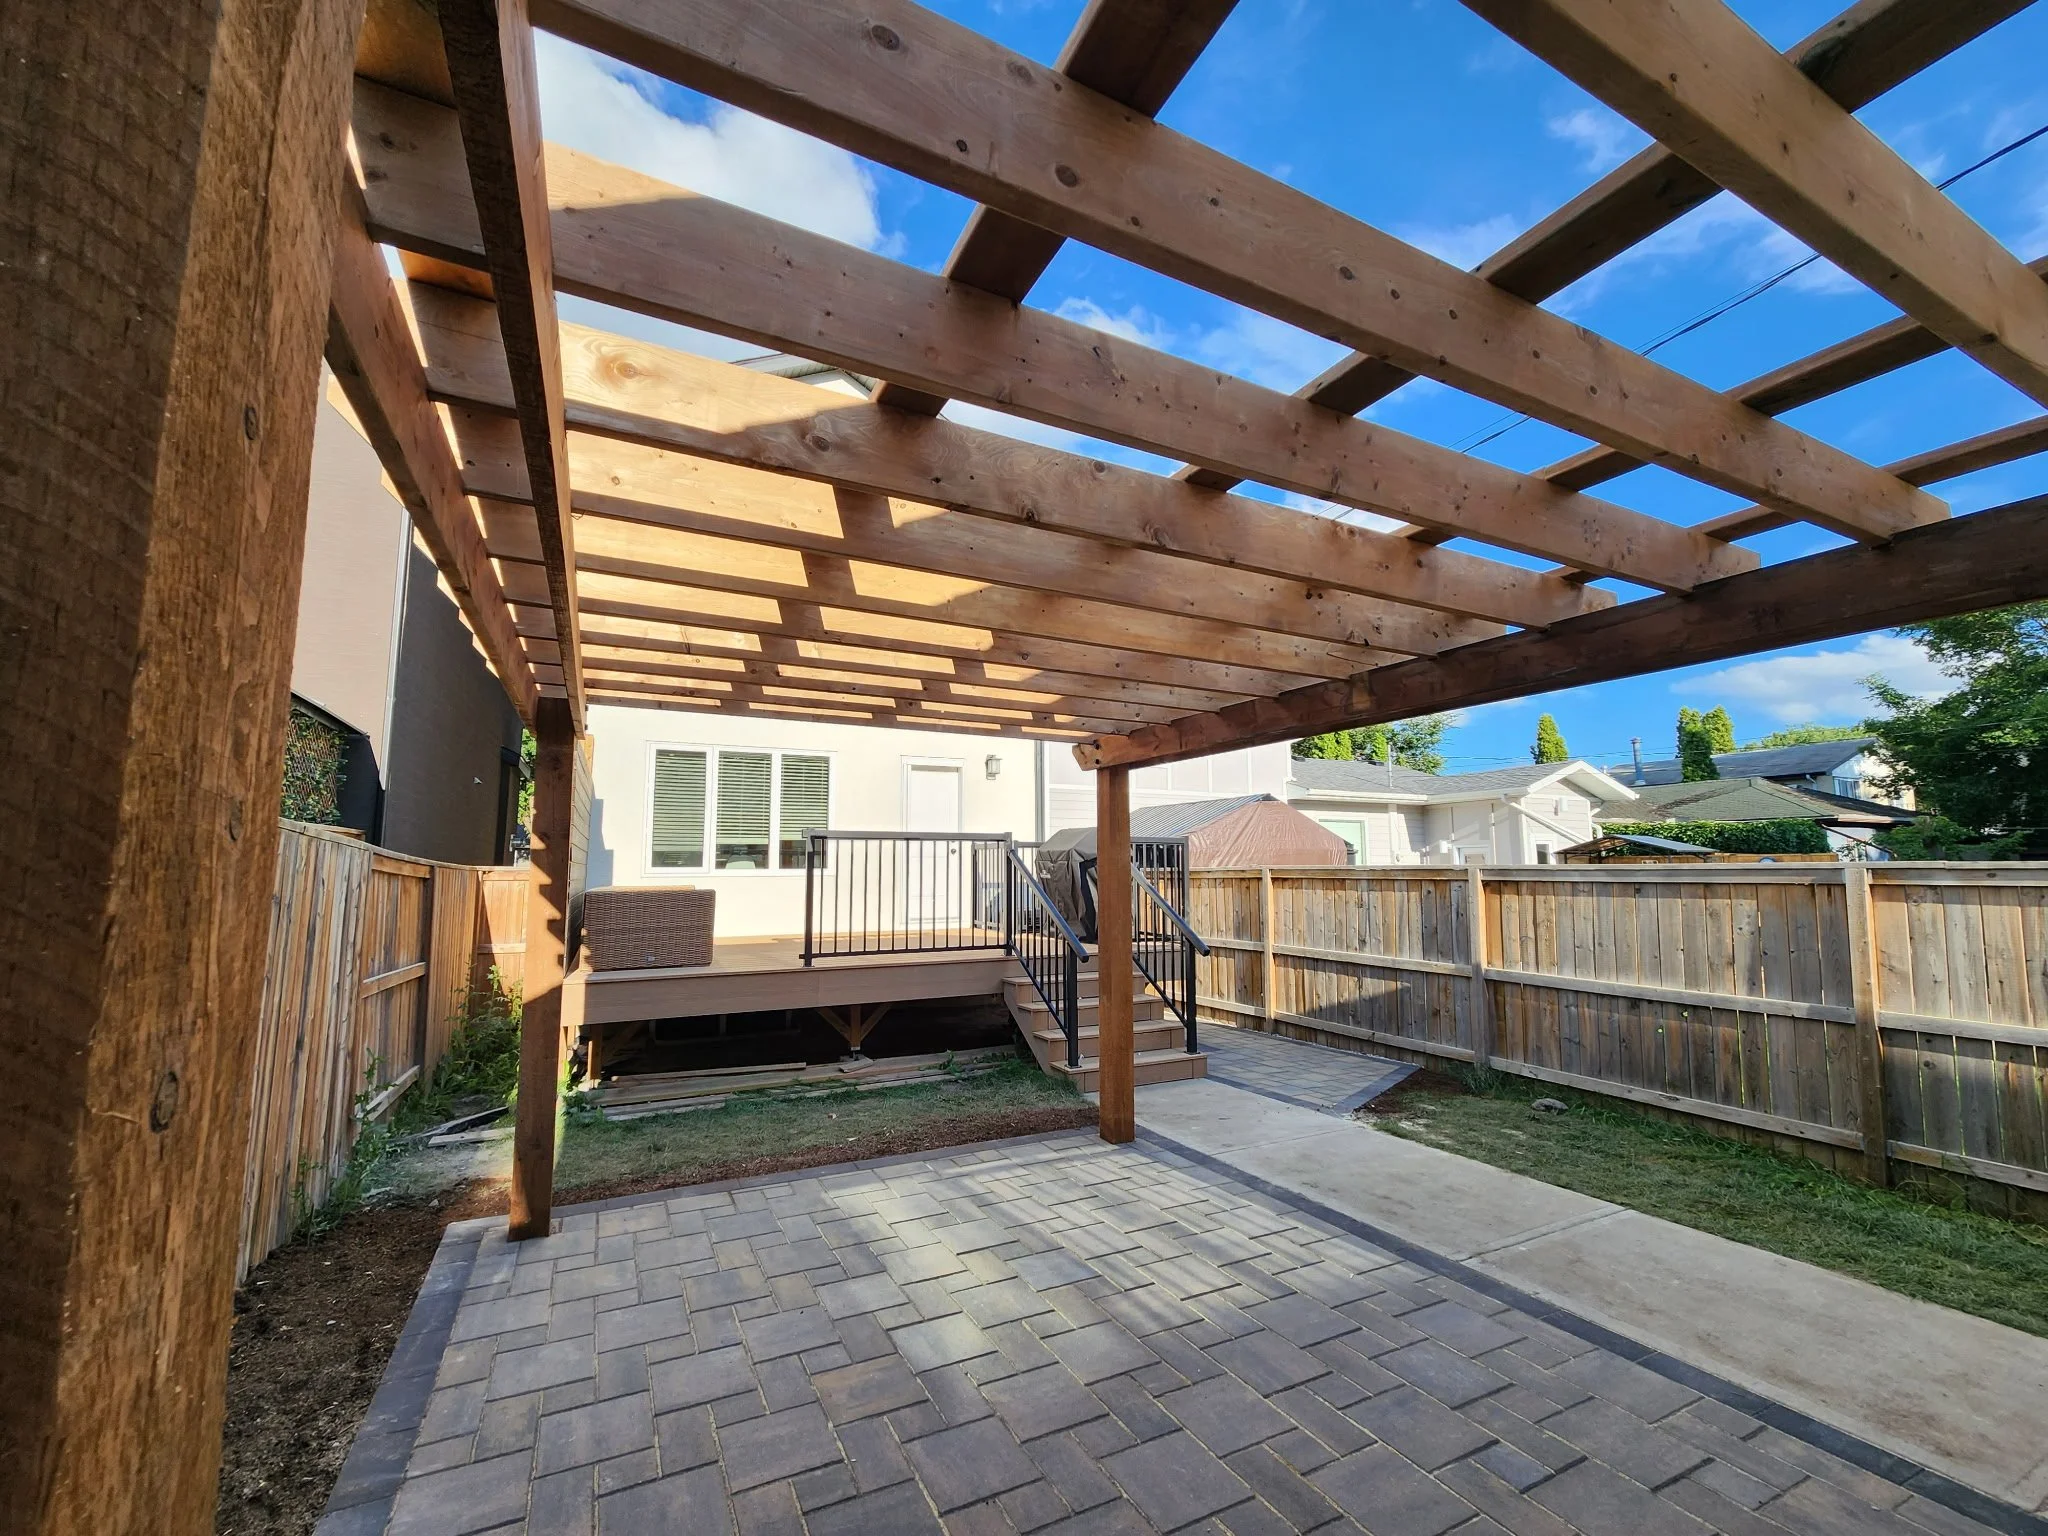
Pergola and Gazebo Installation
Pergola and Gazebo Installation in Saskatoon
A patio without an overhead structure is a surface. A patio with a pergola or gazebo is a room. And in Saskatoon, that room is usable from the first warm evening in May through the last fire of October.
In Saskatoon, outdoor structures do more than provide shade. They define the outdoor living space. Extend the usable season. Create privacy from neighbouring properties. Give the backyard the visual anchor that makes it feel designed rather than assembled. A pergola or gazebo built for Saskatchewan's conditions (prairie wind loads, UV intensity, and the temperature swing from -40°C to +35°C) is an investment that changes how a family uses their property every single summer.
This page covers custom pergola and gazebo installation that Saskatoon homeowners can trust for decades. Lennox Landscaping handles design consultation, material selection, footing engineering for Saskatchewan conditions, structure installation, and integration with paver patios, decks, outdoor kitchens, fire features, and landscape lighting. We build cedar, composite, aluminum, and steel structures. We also handle covered roof additions, louvred systems, and screened enclosures.
We design and install pergolas and gazebos for:
Adding shade and definition to a finished paver patio
Completing a deck with an overhead structure
Creating a freestanding outdoor dining or entertaining room
Enclosing an outdoor living space for privacy and weather protection
Anchoring an outdoor kitchen or bar area with an overhead structure
Providing a defined gathering space in a larger backyard landscape
Lennox Landscaping is a locally owned, full-service Saskatoon landscaping company founded by Logan Lennox. Logan started doing yard work at age 12 and built the business around one principle: Design, Install, Repair, Maintain. Pergolas and gazebos are one of the services where Logan's integrated outdoor living design approach matters most. A structure designed in isolation from the patio below it, the lighting within it, and the landscape around it is a structure that looks placed, not planned. Logan designs every overhead structure as part of the complete outdoor living system.
As Saskatoon's full-service landscaping company with a 5.0 Google rating, we build pergolas and gazebos that earn the space they occupy. Engineered for prairie wind loads. Finished with the craftsmanship standard Debrah MacDonald described as "perfect alignment and leveling." Designed as the visual anchor of the outdoor living space, they complete
Free consultations available. Call 306-202-1110.
We are Tested and Trusted in Saskatoon
Lennox Landscaping in Saskatoon
No. 1 Landscaping Company Serving Saskatoon and Nearby Areas

What is the difference between a Pergola and a Gazebo in Saskatoon?
A pergola is an open-beam overhead structure (posts, beams, and rafters without a solid roof) that defines outdoor living space and provides partial shade while remaining open to the sky. A gazebo is a freestanding, fully roofed structure with open or screened sides that provides complete overhead protection. In Saskatoon's climate both must be engineered for prairie wind loads and UV exposure that degrade untreated materials quickly.
Choosing between them depends on three factors:
Shade requirement: partial and atmospheric (pergola) vs. full overhead protection (gazebo)
Integration: pergolas attach to or frame an existing patio; gazebos stand independently in the landscape
Season extension: a screened or roofed gazebo extends Saskatchewan outdoor living significantly further into fall
Pergola vs. Gazebo vs. covered structure: choosing the right overhead solution for your Saskatoon outdoor space
You know you want overhead structure. You're not certain whether a pergola, a gazebo, or a covered roof addition to your deck is the right solution. Or you've been looking at kit pergolas online and want to understand how a custom-built structure is different and whether the difference is worth it.
Understanding the structural options before the consultation means the design conversation is more productive and the outcome more closely matches the vision. Lennox builds all three structure types. Logan's recommendation at the consultation is based on the specific property, the existing outdoor living elements, and how you intend to use the space.
Logan has designed and installed pergolas, gazebos, and covered structures across Saskatoon as part of complete outdoor living transformations. He understands the performance difference between a kit-assembled structure and a custom-built one in Saskatchewan's specific wind and UV conditions. He has seen what happens to kit structures after their first prairie winter.
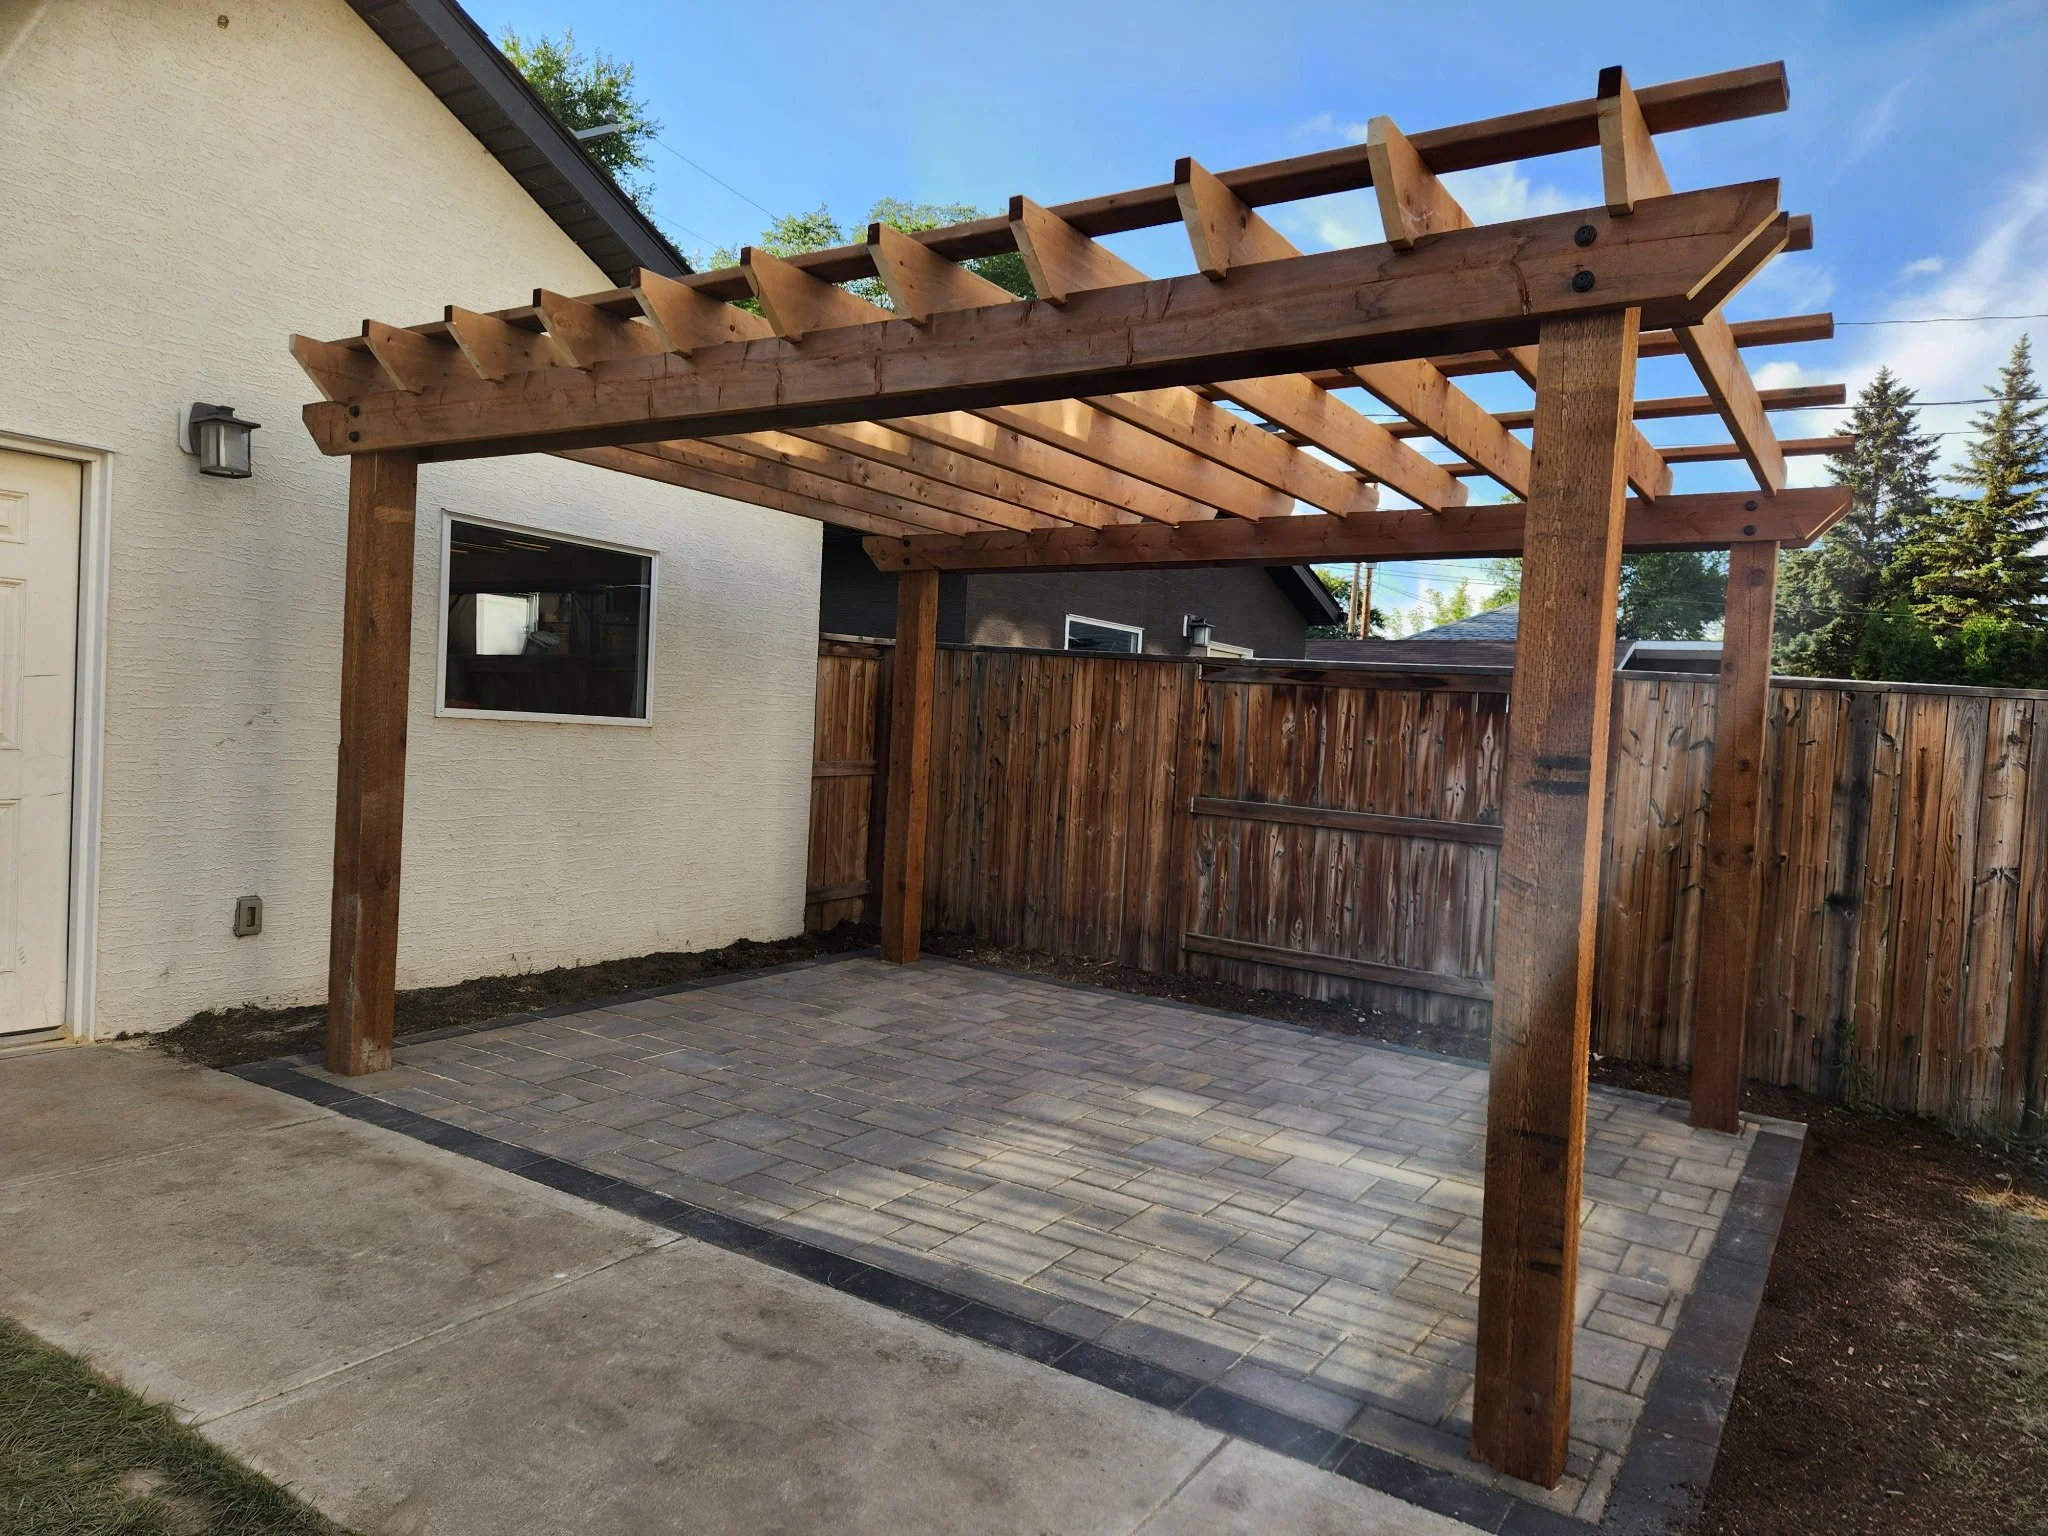
When a Pergola is the right choice for a Saskatoon property
The outdoor living space is already defined. A paver patio or deck exists and needs overhead structure to complete it. The pergola frames the space without enclosing it.
You value the open sky feeling. A pergola provides definition and partial shade without the sense of enclosure a fully roofed structure creates. The balance of structure and openness is the pergola's defining character.
The design vision includes climbing plants, string lights, shade sails, or louvred panels that attach to the structure and develop over time. A pergola is the framework those elements build upon.
Integration with the home's architecture is important. An attached pergola extending from the home's rear elevation reads as a designed architectural extension, not an add-on.
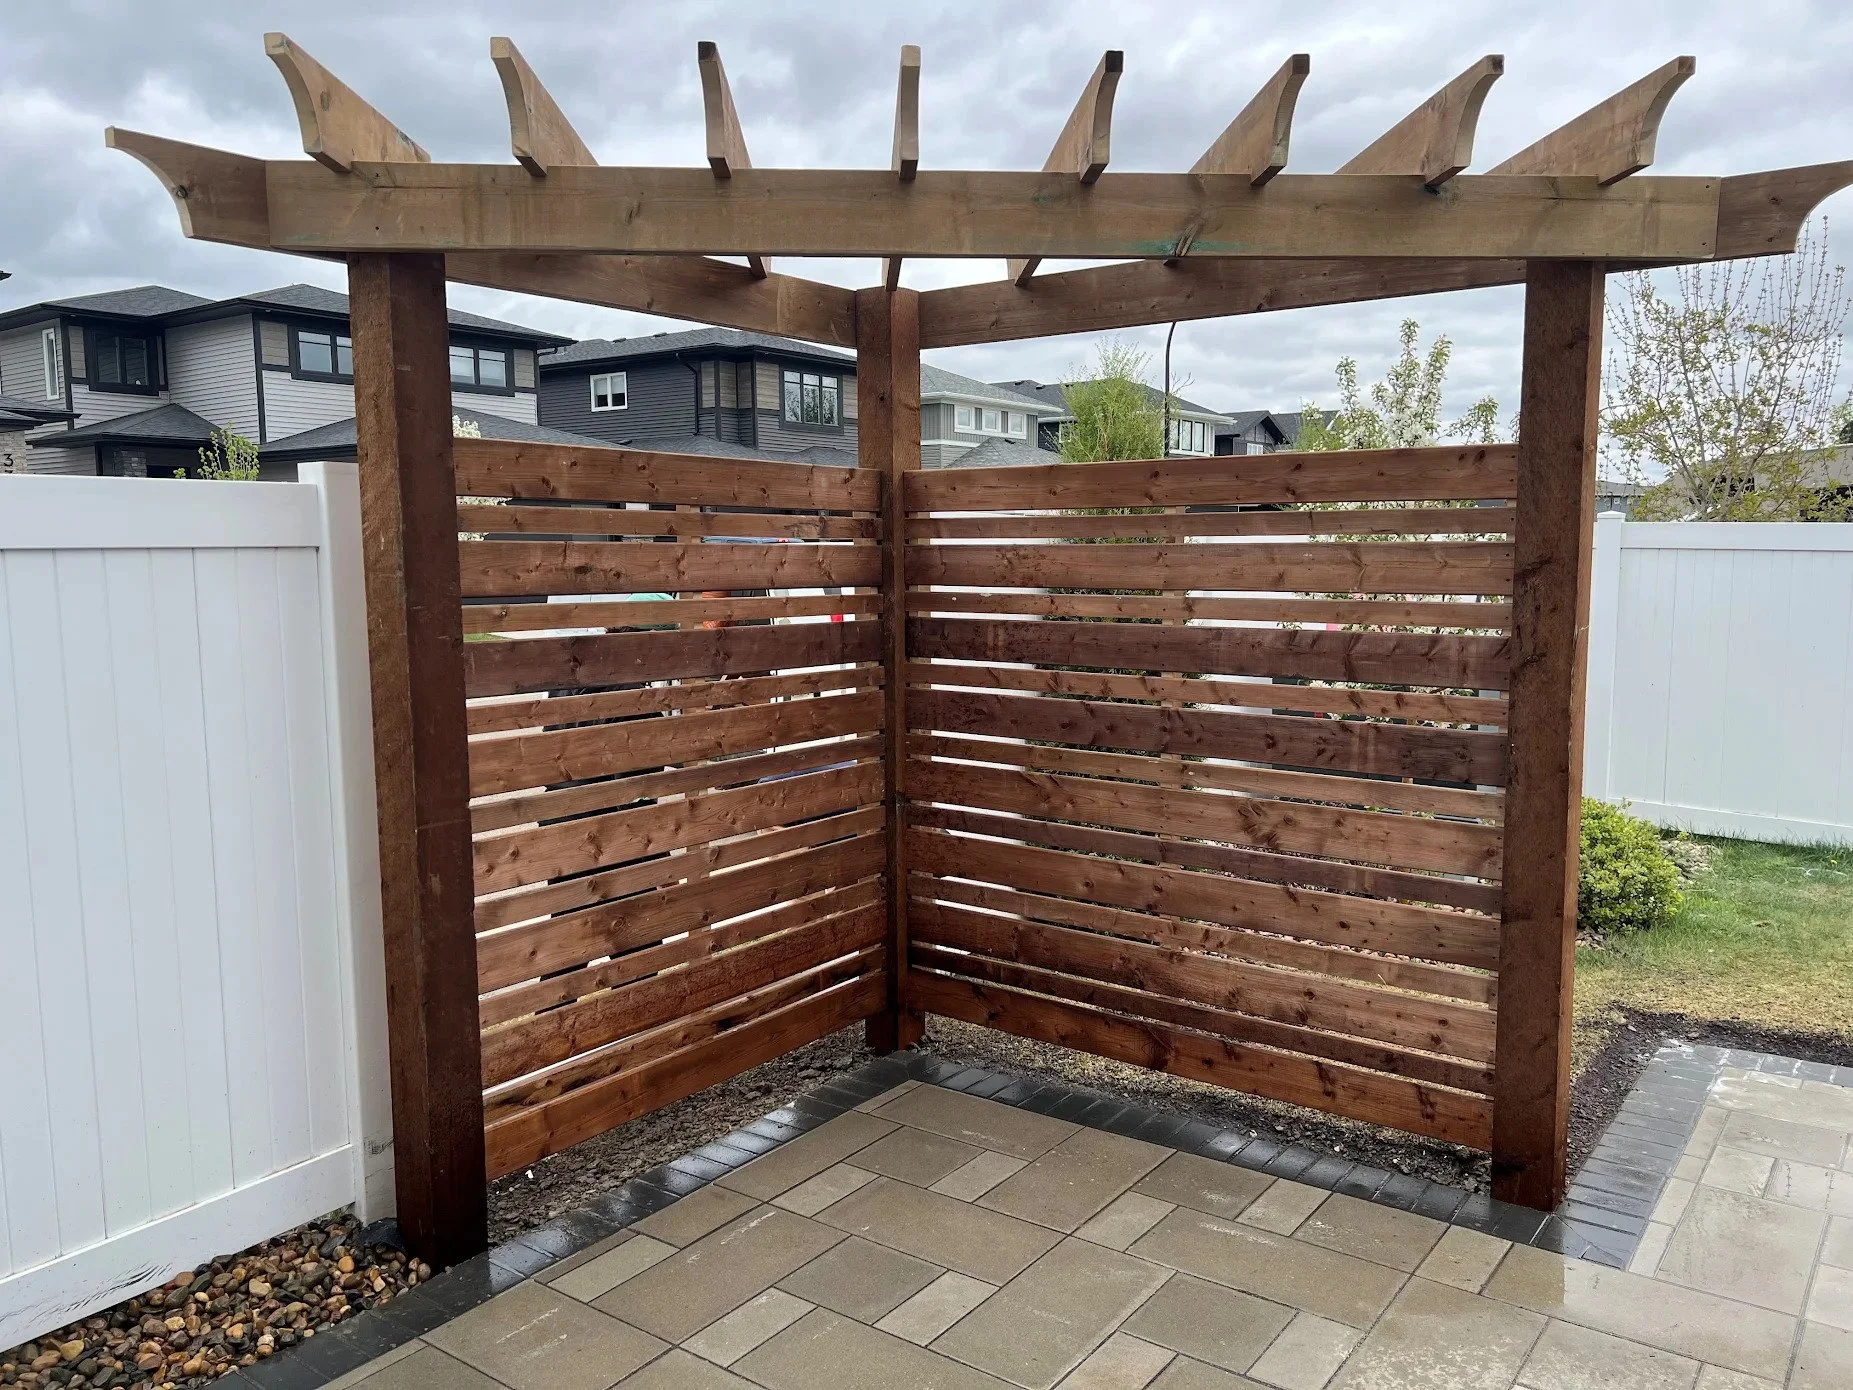
When a Gazebo is the right choice for a Saskatoon property
A defined freestanding outdoor destination is the goal. A gazebo in the backyard creates a separate outdoor room distinct from the main patio or deck. A destination to walk to, not just a structure over an existing surface.
Full overhead protection matters. Saskatoon's summer rain events are brief but intense. A gazebo provides complete protection a pergola cannot.
Season extension is a priority. A screened gazebo in Saskatoon is usable from early May through late September. It extends the outdoor living window by several weeks on either end of the season when temperatures are comfortable but insects are present.
Privacy is a consideration. A screened or sided gazebo in Saskatoon's increasingly dense residential neighbourhoods creates a genuinely private outdoor space open structures cannot achieve.
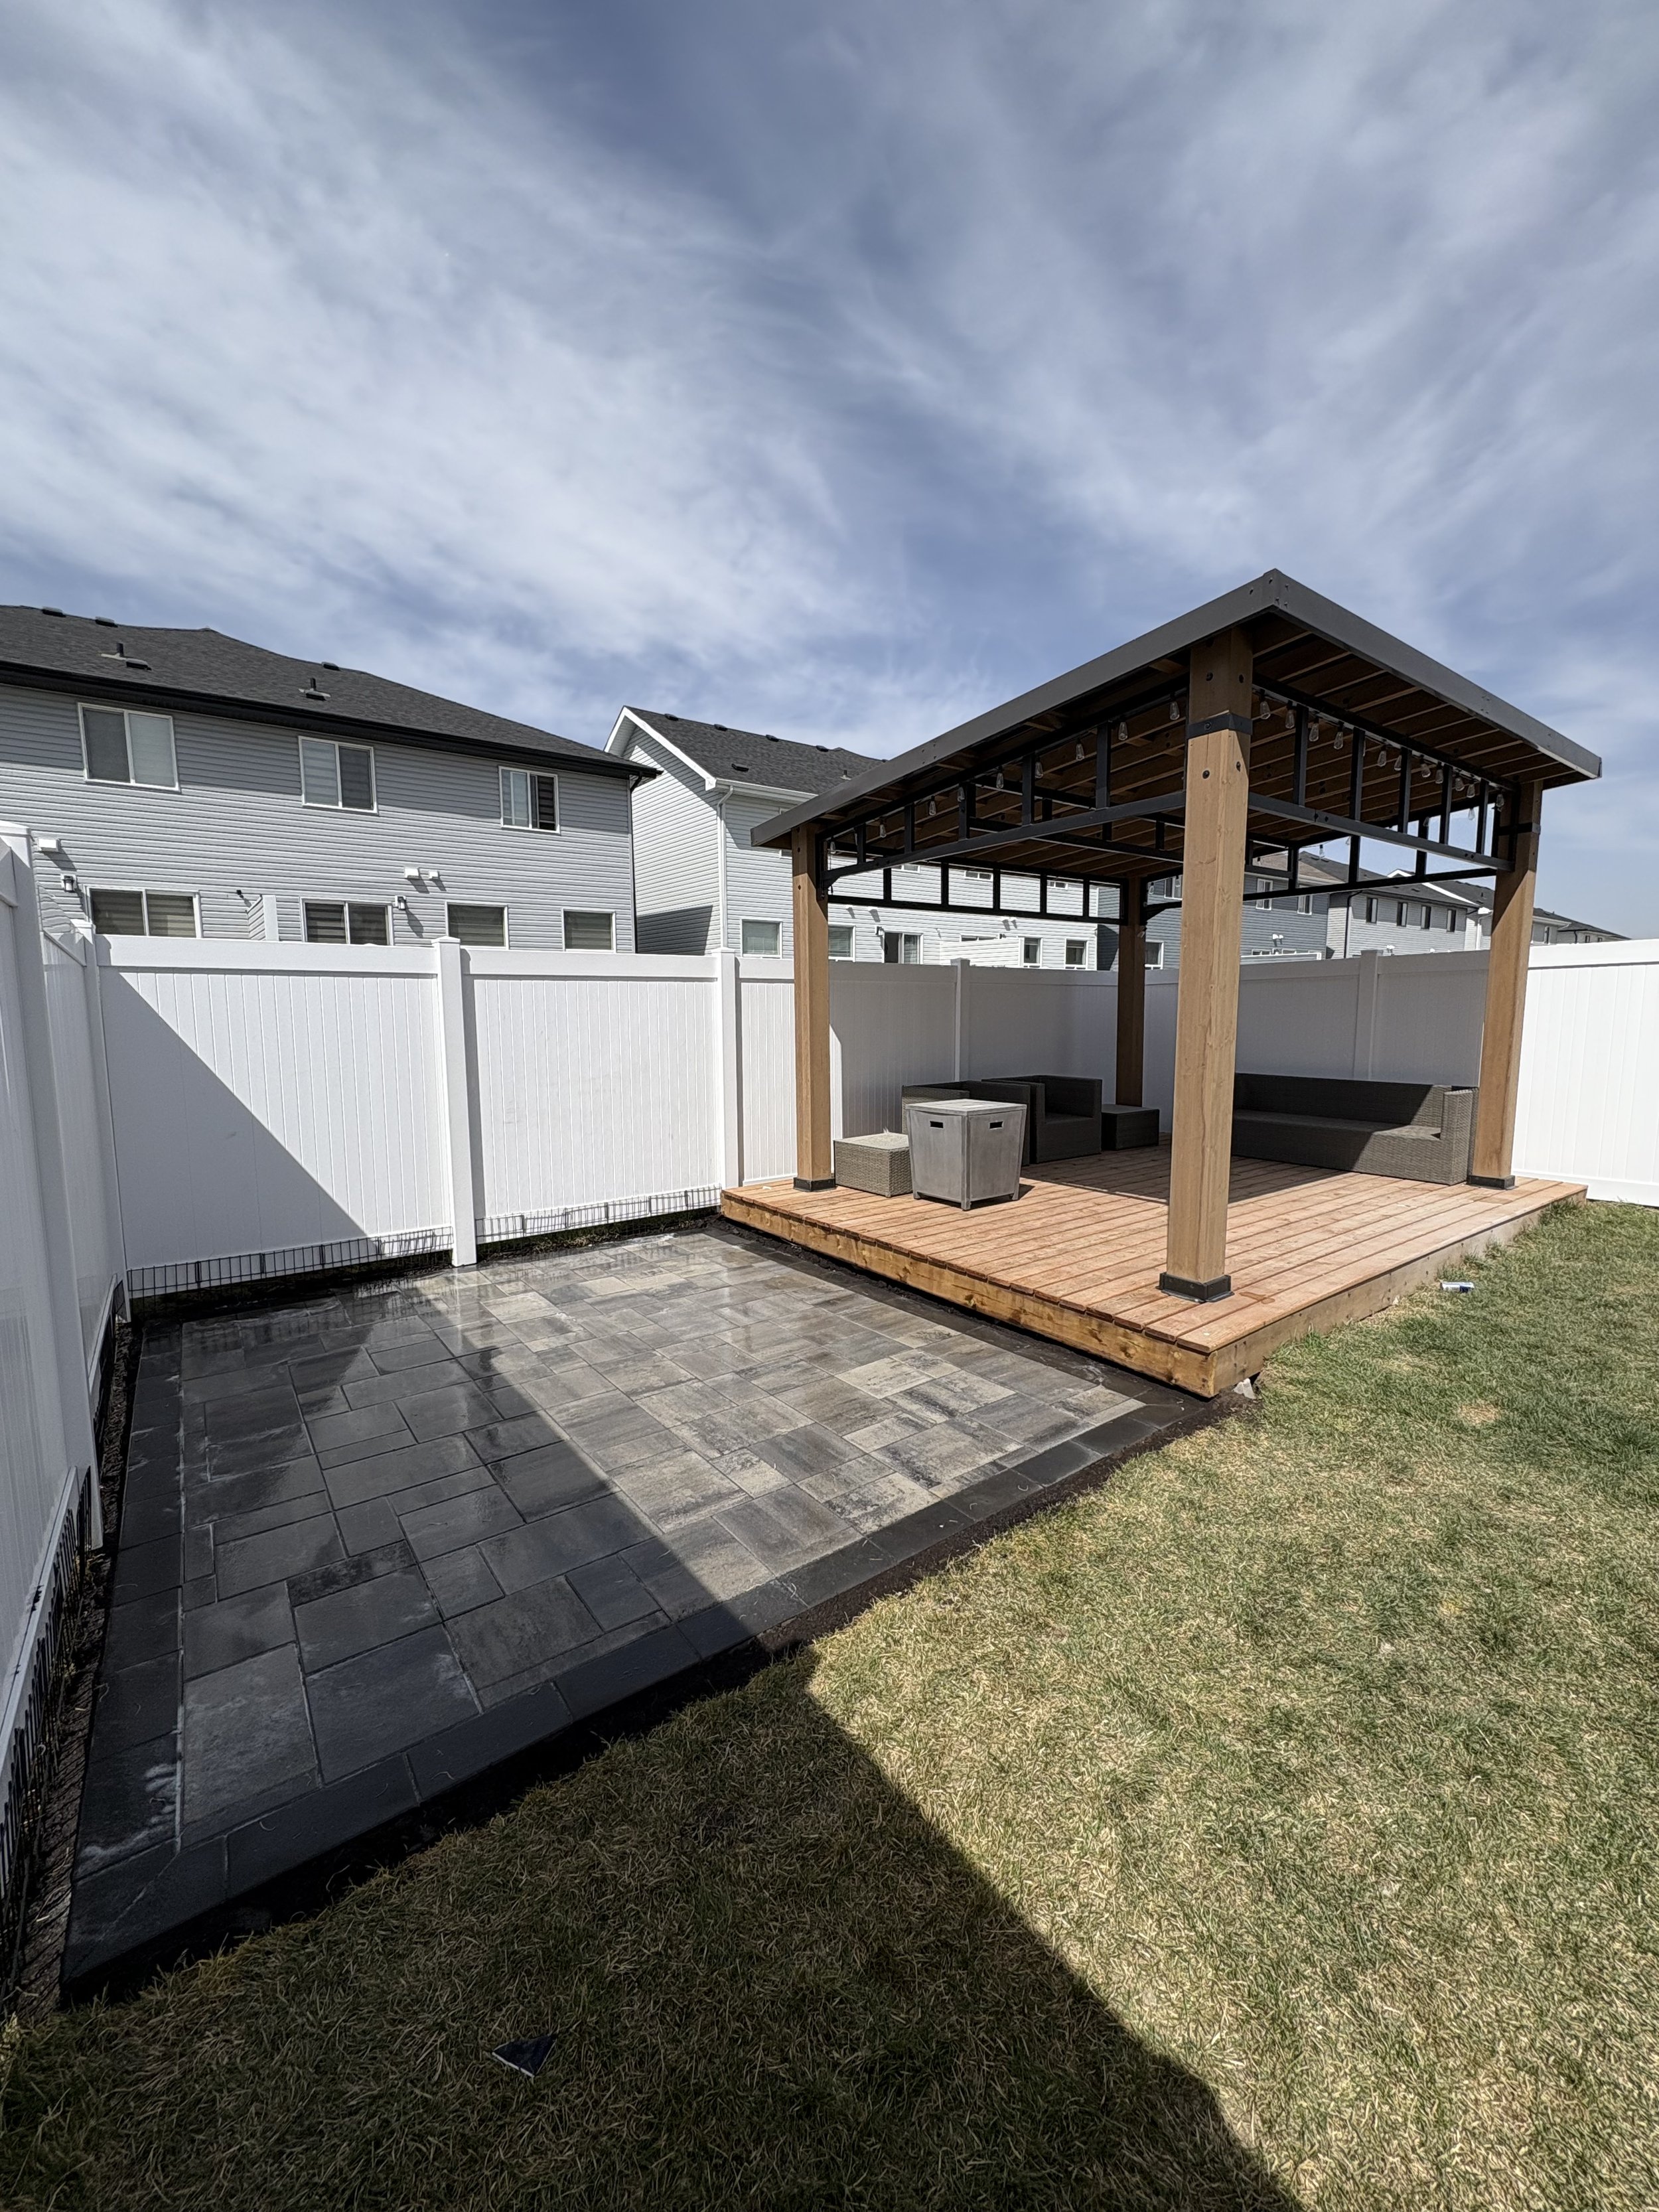
When a covered structure addition is the right choice
An existing deck needs weather protection without the footprint of a freestanding structure. A covered roof addition to a deck's pergola frame or a solid attached patio cover is the most practical solution.
The home's architecture has an overhang or covered entry the outdoor structure should extend and complement. A covered structure attached to the home's roofline reads as an architectural element, not a separate structure.
Year-round usability is the highest priority. A solid covered structure over a Saskatoon deck is the configuration that produces the most usable outdoor hours across the full season. From late April rain events through September evenings.
How Lennox Landscaping builds Pergolas and Gazebos in Saskatoon: the process from design to final beam
A Lennox pergola or gazebo is designed before it is built. Engineered for Saskatchewan's conditions. Finished by a crew Logan works alongside from post setting to rafter cap.
Jean-Nicholas Rapp described Logan as someone who "gets in the trenches working hard alongside his team." On a pergola or gazebo installation, Logan is present through post footing placement, beam assembly, and the finishing detail at every connection and cap. The precision Debrah MacDonald described as "perfect alignment and leveling" is present at the rafter spacing, the post plumb, and the beam level that define the structure's visual quality.
Step 1: Design consultation with Logan
Logan assesses every overhead structure project personally. The existing patio or deck dimensions. The home's rear elevation height and character. The sight lines from the interior through the structure to the yard. The sun angle across the space through the day. What you want the structure to feel like from inside it.
Logan started doing this in Saskatoon at age 12. He understands how Saskatoon properties are oriented relative to the afternoon sun, where the prevailing prairie winds come from, and which structural configurations perform best in Saskatchewan's specific conditions.
The design output is a clear plan for the structure's footprint, post placement, beam configuration, rafter spacing, material, and integration with adjacent outdoor living elements. Lighting conduit locations. Electrical rough-in for ceiling fans or heaters. Connection points to the patio or deck surface below.
Step 2: Footing engineering for Saskatchewan conditions
Post footings for a Lennox pergola or gazebo are engineered for two things simultaneously: prairie wind lateral load resistance and frost depth compliance in Saskatchewan's climate.
Footing options:
Concrete tube footings poured below the frost line for attached structures and smaller freestanding pergolas
Helical piers (screw piles) for larger freestanding gazebos and structures on sites where excavation is limited or the existing patio surface cannot be disrupted
Post base hardware: galvanised or stainless steel post bases anchored to the footing. Not posts set directly in concrete, which traps moisture at the most rot-vulnerable point of the timber. Post bases elevate the post end above the footing surface, allow air circulation, and extend the post life by decades in Saskatoon's moisture conditions.
The footing is the element you never see again after installation. Which is why Lennox engineers it to the standard that produces a stable, plumb structure in year twenty. Not just year one.
Step 3: Post installation and plumb verification
Posts are set in post bases and verified plumb in two planes before any beam work begins. A post that is out of plumb produces a structure that looks wrong from every angle. Correcting it after beams are installed is a full disassembly.
Post height is verified precisely across all posts. A variation in post height produces a structure that lists visibly on the horizon. Lennox verifies height across every post with a level and string line before the first beam is lifted.
For attached pergolas, the ledger board or beam connection to the home's structure is the most critical connection on the project. It carries the full dead load of the structure and must be fastened into the home's framing, not into cladding. Flashing is installed behind the ledger to prevent moisture entry at the connection.
Step 4: Beam and rafter installation
Beams are set on post tops and secured with engineered post cap hardware. Not toe-nailed. Structural post caps transfer the beam load to the post and resist the uplift forces prairie wind events generate at the roof plane of an open pergola.
Beam sizing is calculated for the span between posts. Not the minimum dimension that holds the beam up, but the dimension that produces no visible sag and no flex under the weight of climbing plants, shade sails, or snow load.
Rafter installation at consistent spacing. The spacing determines the shadow pattern the structure casts on the surface below. Lennox calculates the rafter spacing for the specific sun angle of the property to produce the shade pattern you're looking for at the time of day you use the space most.
Rafter tails are cut to a consistent profile at the ends. The detail that defines the structure's visual character from the yard. Square cut, angled cut, or decorative profile all produce a different aesthetic. The cut is consistent across every rafter, every time.
Step 5: Integration with lighting, electrical, and outdoor living features
Electrical conduit is roughed into the post bases and through the beams during framing. The correct sequence is conduit first, structure around it. Running conduit through a finished structure after the fact is a visible compromise Lennox avoids by planning the electrical at the design stage.
Landscape lighting integration: string light attachment points are built into the rafter tops and beam undersides. Recessed LED fixtures in the beam or rafter face where a cleaner lighting aesthetic is desired. All lighting connections are planned with Lennox's permanent outdoor lighting capability as a system.
Fan and heater provision: ceiling fan and infrared heater blocking is installed in the structure frame at the design stage so you can add these elements at installation or at any point in the future without modifying the structure.
Integration with outdoor kitchen, fire feature, or seating walls below: the overhead structure is designed with awareness of what it is covering. Clearance heights. Ventilation for fire features. The visual relationship between the structure's underside and the elements it frames.
Step 6: Finishing detail and site cleanup
Cap trim at the post tops, beam ends, and rafter tails. The finishing elements that cover structural hardware and produce the clean, intentional appearance of a custom-built structure versus the exposed hardware of a kit assembly.
Wood finishing: cedar structures receive a penetrating oil stain or exterior finish within the first season. Lennox advises on the correct product for the specific material and exposure. A cedar structure that goes through a Saskatoon summer without a finish degrades measurably faster than one finished at or soon after installation.
Site cleanup: Lennox leaves every job site clean. No off-cuts on the patio. No concrete on the garden beds. No sawdust on the paver surface. The same clean handover standard Marie Bolt described as part of a "smooth process" from start to finish.
Ready For Your Pergola and Gazebo Installation?
Lennox Landscaping offers the best Pergola and Gazebo Installation in Saskatoon
Pergola and Gazebo Installation in Saskatoon: What makes a structure look designed rather than placed
You have a vision of a pergola over your patio and you want to see how it connects to the fire feature, the outdoor kitchen, and the landscape around it. Or you have a specific aesthetic direction and you want to confirm Lennox has both the design capability and the installation precision to execute it.
Proportioning a pergola to the space below it
The most common pergola design mistake in Saskatoon: a structure that is too small for the patio it covers. A pergola that does not extend to the edges of the patio below reads as an accessory, not an architectural element.
Lennox proportions overhead structures to the space they define. The pergola's footprint matches or slightly exceeds the patio's primary gathering zone. The post placement is determined by the patio's geometry, not by a standard kit post spacing.
Post height: the height of a pergola's posts determines the proportion of the structure and the sense of enclosure beneath it. Too low and the space feels compressed. Too high and the shade effect is lost. Lennox calculates post height based on the patio width, the desired shade angle, and the relationship to the home's eave height.
Rafter spacing and shadow pattern design
The rafter spacing on a pergola is a design decision, not just a structural one. Tighter spacing produces more shade and a more enclosed feel. Wider spacing produces a lighter, more open feel with defined shadow lines on the surface below.
Shadow pattern design: Lennox considers the sun angle for the specific property orientation and the time of day you use the space most. A patio used primarily in the late afternoon needs different rafter spacing from one used at noon.
The shadow lines on a paver patio surface from a well-spaced pergola rafter are one of the most compelling visual elements of a finished outdoor living space. They are the detail that photographs well and that the homeowner notices every time they sit beneath the structure.
Integrating lighting into the overhead structure
String lights on the rafter tops: the most popular and most instantly transformative lighting addition to a Saskatoon pergola. Lennox installs attachment points and electrical connections at the rafter top during construction so string lights are a clean installation rather than an extension cord draped over the structure.
Recessed LED fixtures: in the beam face or rafter underside for a more architectural lighting effect. Dimmable LED fixtures in the structure provide ambient light without the visual presence of exposed bulbs.
Permanent outdoor lighting coordination: Lennox's permanent outdoor lighting capability means the pergola lighting is designed as part of the full property lighting plan. The structure lighting, the patio lighting, and the landscape lighting are one coordinated system. Not three separate installations.
Ceiling fan rough-in: electrical blocking and conduit in the structure frame at the central beam for ceiling fan installation. A ceiling fan in a Saskatoon pergola extends comfortable use into the hot afternoons of July and August when still air under an overhead structure becomes uncomfortable.
Outdoor kitchen and fire feature integration beneath a Lennox pergola
An outdoor kitchen beneath a pergola is one of the highest-value outdoor living investments a Saskatoon homeowner can make. The overhead structure creates the room an outdoor kitchen belongs in. Provides the anchor for the range hood or ventilation. Makes the cooking zone a defined destination rather than a freestanding appliance on a patio.
Fire feature clearance: open-flame fire features beneath a pergola require careful clearance planning. The structure height. The beam material. The fire feature output all factor into the clearance requirement. Lennox designs the clearance at the design stage, not as a post-installation adjustment.
The outdoor kitchen and pergola combination is increasingly the central feature of high-end Saskatoon backyard projects. The space that anchors the full outdoor living environment and defines how the family uses the property from May through October.
Pergolas and Gazebos in Saskatoon's climate: what prairie conditions demand of outdoor structures
A Lennox pergola or gazebo is engineered for the specific conditions Saskatchewan produces. Not designed for a mild climate and sold into a prairie market. The engineering decisions that determine whether a structure is standing straight in year fifteen or leaning in year three are made at the design and footing stage. Not at the assembly stage.
Prairie wind loads: the most underestimated challenge for Saskatoon outdoor structures
Saskatoon's prairie geography produces unobstructed wind events that generate lateral and uplift forces on overhead structures that coastal and forest-sheltered markets do not experience to the same degree.
Kit structures fail in prairie wind events because their footings are shallow, their beam connections are bolted rather than engineered, and their uplift resistance relies on weight alone. A Saskatoon summer storm tests all three of those assumptions simultaneously.
Lennox engineers wind resistance into every structure at the footing and connection stage:
Footings below the frost line with adequate diameter for lateral load resistance
Engineered post cap and beam connector hardware rated for wind uplift
Cross-bracing or knee braces at post-to-beam connections on structures in exposed locations
UV performance in Saskatoon summers
Saskatoon receives intense UV exposure through June, July, and August. Materials not rated for extended prairie UV exposure degrade visibly and structurally within two to three seasons.
Cedar without a UV-protective finish greys within a single summer. The grey appearance is surface only and does not affect structural integrity, but it represents a maintenance failure that compounds if the staining schedule is not recovered.
Low-grade composite and vinyl products fade and become brittle under sustained prairie UV. The chalk-white fading common on low-grade outdoor composite products is visible within three to five years in Saskatoon's UV exposure.
Lennox specifies UV-rated finishes on cedar and UV-stable composite, aluminum, and steel products on all non-wood installations. The material that goes up in Saskatoon needs to be rated for what Saskatoon will do to it.
Freeze-thaw performance: what Saskatoon winters do to overhead structures
Outdoor structures in Saskatoon experience the same freeze-thaw stress at their footing level as retaining walls and paver patios. Footings that are not below the frost line heave. Heaving footings produce posts that go out of plumb and beam connections that open up.
Wood structures that are not finished before freeze experience moisture uptake into end grain and surface checks that accelerate dramatically through freeze-thaw cycling. An unfinished cedar pergola left through a Saskatoon winter before the first finish coat is applied deteriorates visibly by spring.
Metal fastener expansion and contraction: galvanized and stainless steel fasteners are specified on every Lennox overhead structure. Zinc-plated hardware corrodes and expands at the thread under freeze-thaw cycling, loosening connections that were tight at installation.
Pergola and Gazebo Installation in Saskatoon: The Neighbourhoods and Areas We Serve
For outdoor living transformation, Lennox builds pergolas and gazebos across Stonebridge, Evergreen, Hampton Village, and Lakewood. Homeowners who have already invested in a Lennox paver patio or are planning one and want the overhead structure to complete the outdoor living space. Neighbourhoods where the backyard transformation is the project and the pergola is the element that turns a patio into a room.
For prestige outdoor living, we build across Willowgrove, Briarwood, Erindale, and Lakeview. High-value Saskatoon properties where the pergola or gazebo is part of a complete premium outdoor living investment that includes outdoor kitchens, permanent lighting, fire features, and professional landscaping. The structure is designed to match the standard of every other element on the property.
For new build outdoor living, we work across Rosewood, Aspen Ridge, and Brighton. New build homeowners are establishing their full outdoor living environment for the first time. The pergola is often the first structure they add after the patio. It defines the character of the outdoor space for the life of the property.
Saskatoon's increasing residential density in established and newer neighbourhoods is driving demand for screened gazebos and privacy-panel pergolas. Structures that create a defined private outdoor space in yards that are increasingly visible from adjacent properties.
We also extend service to surrounding communities, including Martensville and Warman.
Planning a Pergola or Gazebo Installation in Saskatoon: What to know before you call us
When is the right time to install a pergola or gazebo in Saskatoon?
Installation season runs May through October. Footing installation requires workable ground. Wood finishing is most effective in above-zero temperatures. Structures installed in September are fully finished and settled before their first Saskatoon winter.
The best booking window is January through March for spring and summer installations. Lennox's outdoor living project schedule fills before the outdoor season opens. Pergola and gazebo projects that include electrical rough-in, integrated outdoor lighting, or coordination with a patio installation or deck installation need design and scheduling lead time.
The permit question: pergolas and gazebos in Saskatoon may require a building permit depending on the structure's footprint, height, and attachment to the home. Lennox determines permit requirements at the design consultation and manages the application where required. Permit lead time is a scheduling factor, particularly for attached structures.
The seasonal urgency reality: a Saskatoon homeowner who wants a pergola over their patio for summer entertaining needs to initiate the consultation in February or March. A call in June for a June structure is often a call for a July or August completion at best. Hailie Blake praised Lennox for getting her project started quickly. That speed comes from planning that happens before the season opens.
How to prepare for a pergola or gazebo consultation with Logan
Before your consultation, a few things help:
Photograph the existing patio, deck, or yard space where the structure is planned. From multiple angles including from inside the home looking out and from the yard looking toward the home.
Measure or estimate the patio or deck dimensions. Rough is fine. Logan measures precisely on site.
Note the sun angle across the space through the day. Which direction does the afternoon sun come from. Which hours is the space uncomfortably hot without shade. This information directly affects the rafter spacing and orientation recommendation.
Think through intended features: outdoor kitchen below the structure, ceiling fan, string lights, screening, privacy panels, integrated heater. All of these affect the structural specification and need to be in the design from the beginning.
Save reference images of pergola and gazebo designs that appeal. Style, material, rafter profile, colour. Having visual references makes the design conversation more productive and the outcome closer to the vision.
Note any electrical access points near the planned structure location. The electrical rough-in planned at the design stage is far cleaner than running conduit to a structure after it is built.
Ready For Your Pergola and Gazebo Installation?
Lennox Landscaping offers the best Pergola and Gazebo Installation in Saskatoon
Pergolas and Gazebos Installation Saskatoon:
Frequently Asked Questions
Do pergolas and gazebos require a building permit in Saskatoon?
It depends on the structure's size, height, and attachment to the home. Attached pergolas and gazebos above a certain footprint typically require a City of Saskatoon building permit. Freestanding structures below specific size thresholds may not. Permit requirements should not deter a homeowner from planning an overhead structure. They are a straightforward process Lennox handles as part of the project scope.
A properly engineered Lennox pergola performs well in Saskatoon's wind conditions. The engineering factors that determine wind performance are the footing depth, the post-to-beam connection hardware, and the beam-to-rafter connection method. All of which Lennox specifies for prairie wind load conditions.
How do pergolas perform in Saskatoon's wind?
Can Lennox Landscaping add a pergola to an existing paver patio or deck?
Yes. Adding a pergola to an existing patio or deck is one of the most common requests Lennox receives. The footing placement is designed to work with the existing patio or deck layout. Logan assesses the existing surface at the consultation and designs the footing placement to minimise impact on the patio or deck.
Most residential pergola installations take 2 to 4 days from footing installation through final finishing. Gazebo installations, which involve more complex assembly and often include screening or enclosure work, typically take 3 to 6 days. Timeline is confirmed at the design stage.
How long does pergola or gazebo installation take in Saskatoon?
We install pergolas and gazebos across Saskatoon and in surrounding communities, including Martensville and Warman. Call 306-202-1110 or visit lennoxlandscaping.com to confirm service availability for your location and discuss your project.